
Open House Sat, Nov 7th 3:00 PM - 5:00 PM - Price Reduction - Views - Golf Course
Address
5461 Countryside Drive, Lodi Township, MI
Price
$ 700,000
Property Attributes
- ID#20261082100
- TypeSingle Family
- Listing Status Active
- CountyWASHTENAW
- CityLodi Township
- AreaLodi Twp
- NeighborhoodTRAVIS POINTE
- Zip48176
- StyleContemporary
- Year Built1979
- Taxes$ 9095
- Price$ 700,000
- Bedrooms4
- Full Bathrooms3
- Half Bathrooms1
- Sqr Footage4749
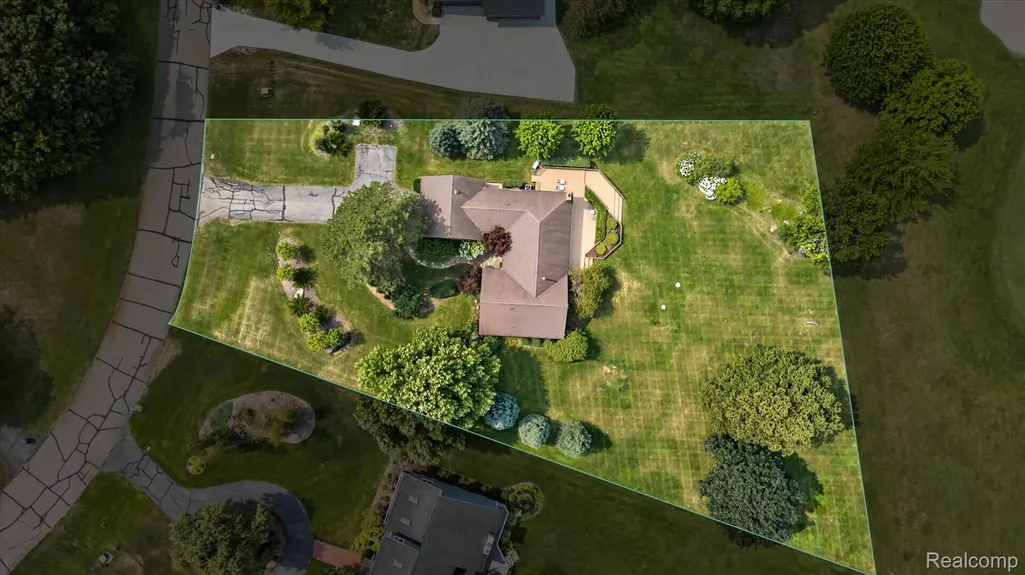
- Lot Size1.09 Acres
Data Source:
RealComp
Property Description
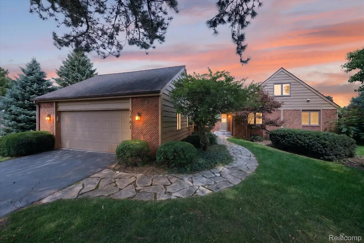
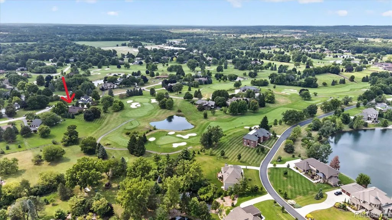
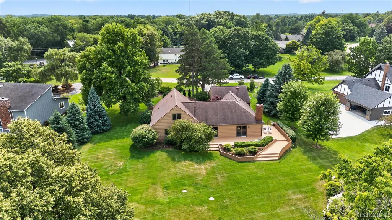
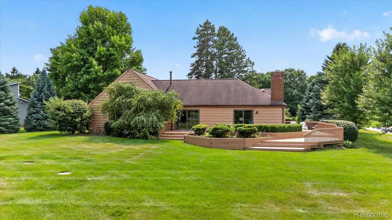
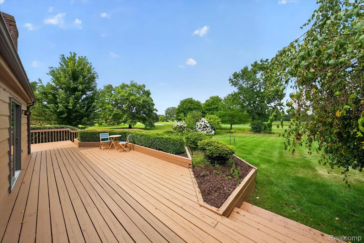
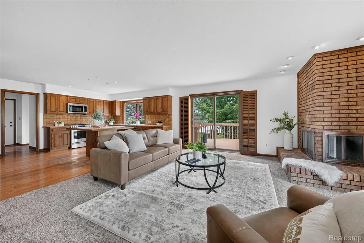
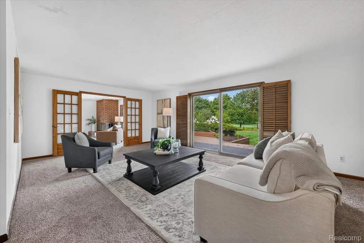
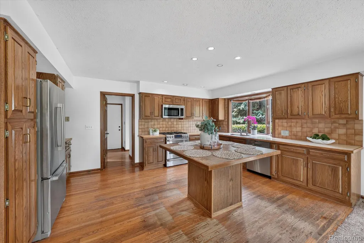
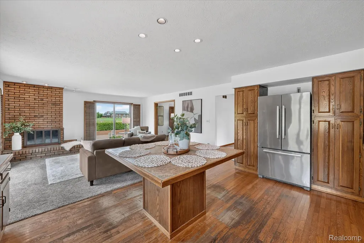
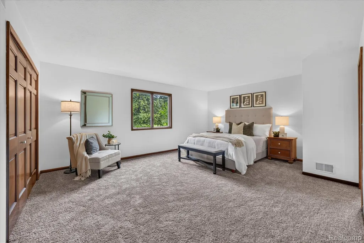
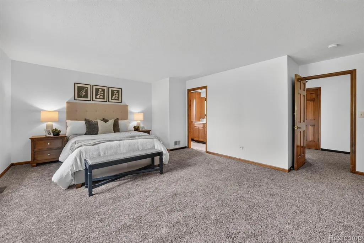
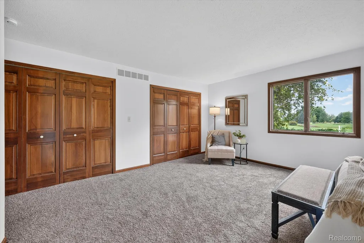
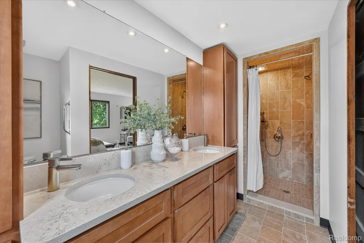
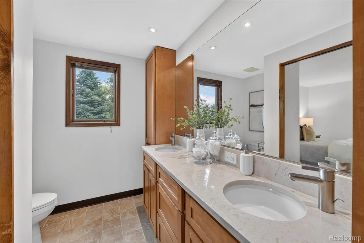
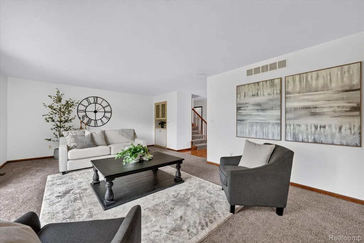
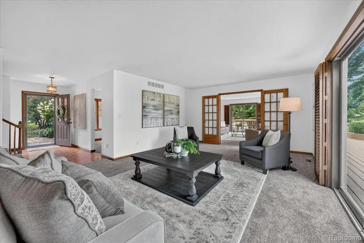
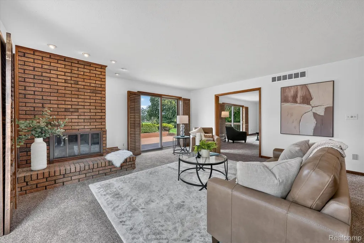
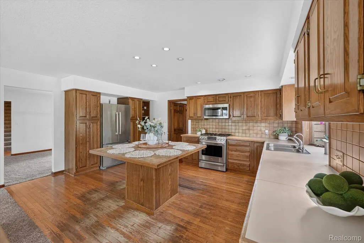
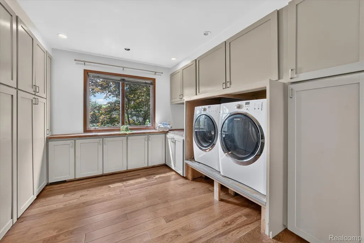
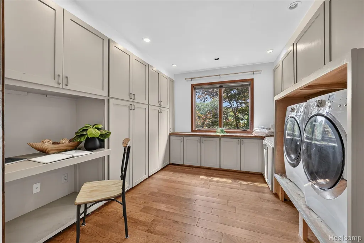
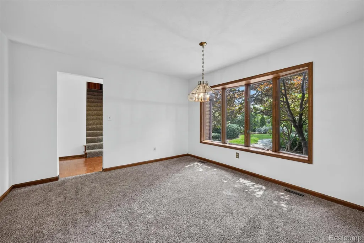
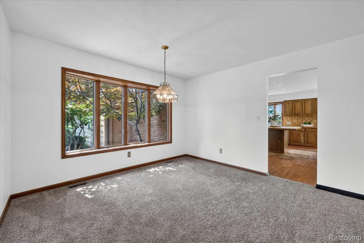
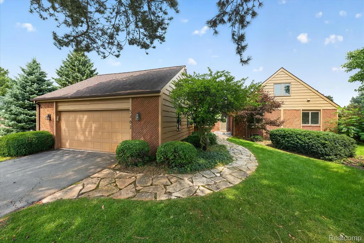
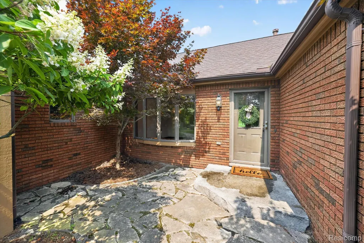
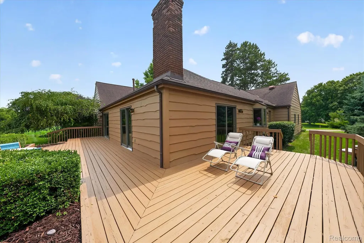
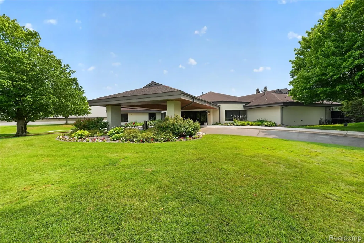
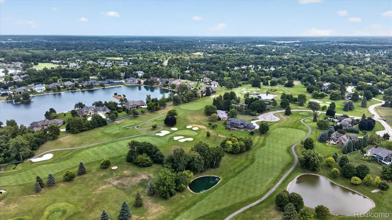
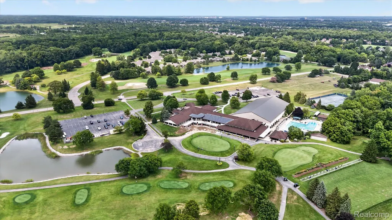
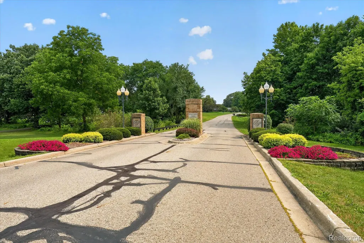
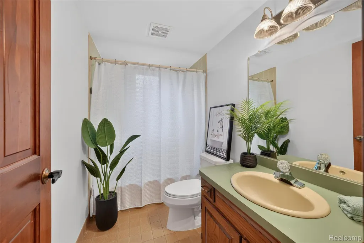
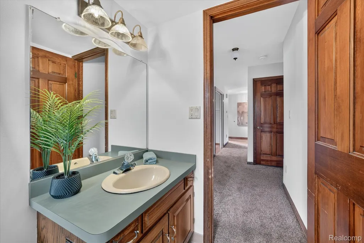
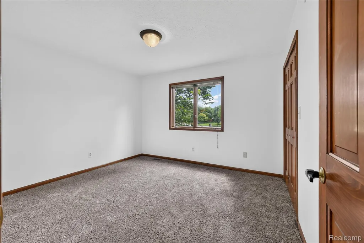
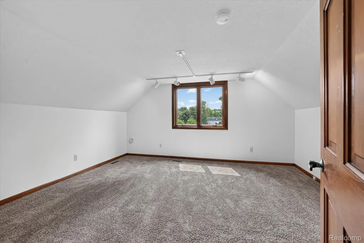
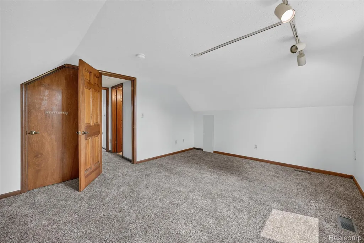
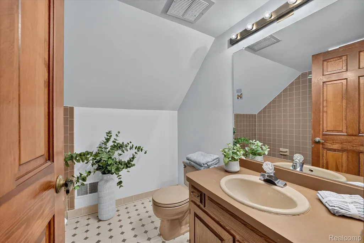
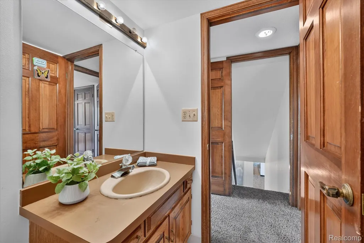
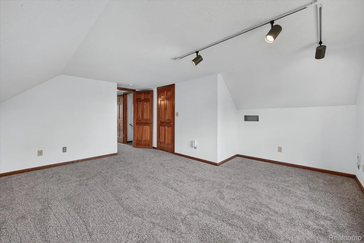
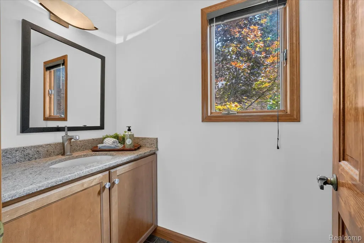
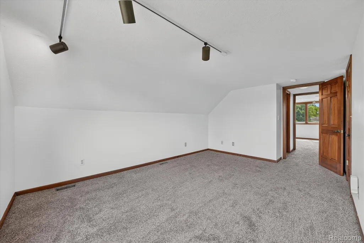
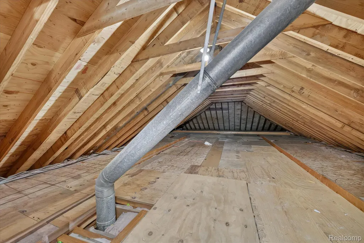
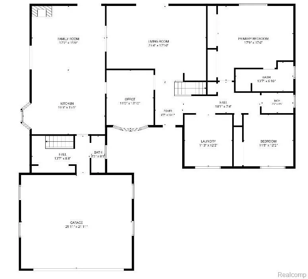
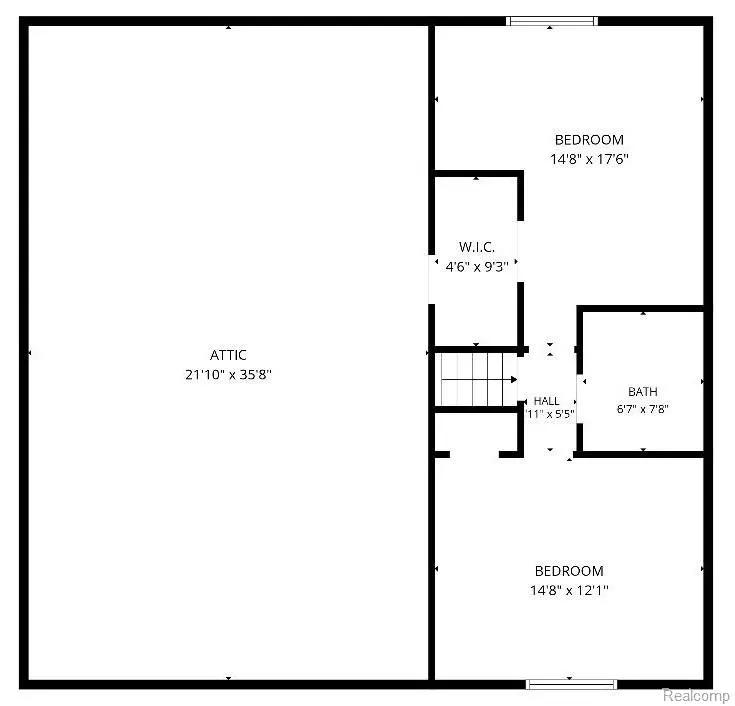
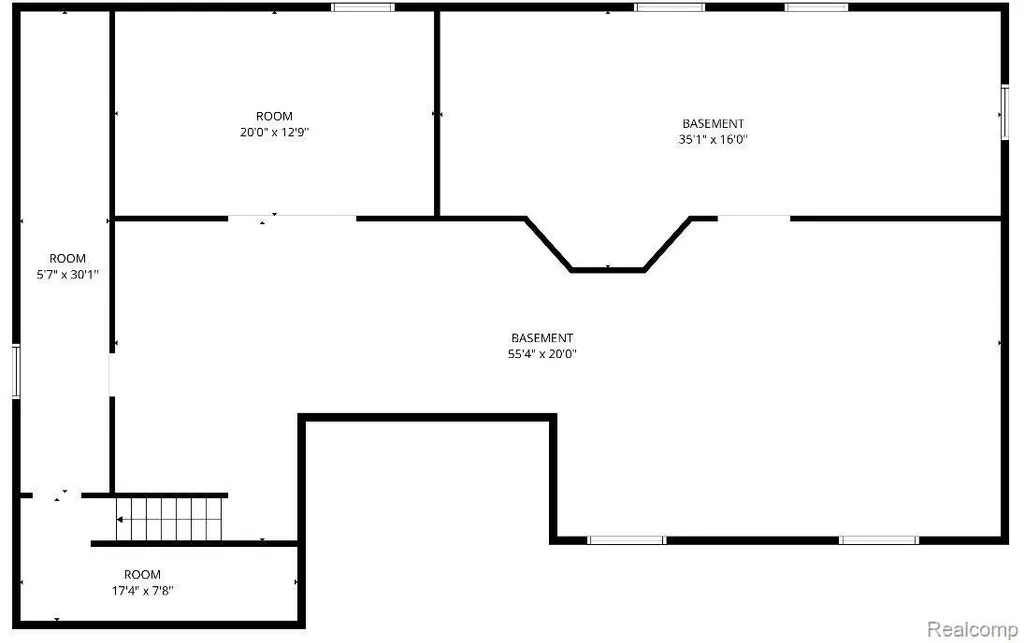
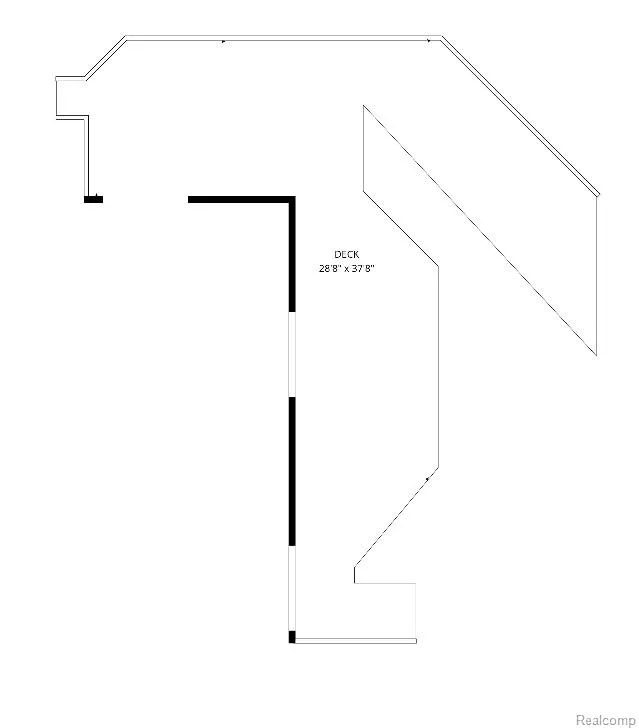
Golf-course living on 1.09 acres in Travis Pointe! Set along the 12th hole with sweeping views across the course, this original-owner home offers the space, setting and flexibility that are increasingly hard to find. The large deck and beautiful Anderson doorwalls bring the golf-course views into the heart of the home and create an easy connection to the outdoors. The main level offers a spacious primary suite, generous living and dining areas, a large open concept kitchen with a hand-built island, and a flexible room that can adapt to an office, hobby space, laundry room, or additional everyday living. Fresh paint and brand-new carpet give the home a clean starting point, while the freshly painted cedar exterior adds to its curb appeal. The lower level adds vast opportunity for recreation, fitness, hobbies and storage, with a pool table, workout equipment and other amenities included. Recent improvements include basement foundation work with upgraded sump pump, newer A/C, well, primary bath, and additional exterior and interior updates. Enjoy the privacy of more than an acre while being part of the Travis Pointe community, with access to its golf, pool, tennis and club amenities. Saline Schools add another important piece to the package. A rare combination of acreage, golf-course views, first floor primary, flexible living space and an attractive new price. Basement work, and roof professionally completed w transferable warranty. Pool Table, grill & A/C split are all included with the home. Light over pool table is excluded. Travis Pointe Country Club Membership is getting big upgrades and is optional. Please request concept book for kitchen design vision from Clark + Aldine
| Price History | |
|---|---|
| 10/9/2026 | Listed $750,000 |
| 10/14/2026 | 4$725,000 |
| 10/22/2026 | 4$700,000 |
General Features
| Sewer | SepticTank |
|---|---|
| Heating | ForcedAir, NaturalGas |
| Cooling | CeilingFans, CentralAir |
| Possession | Negotiable |
| Roof | Asphalt |
| Appliances | Dishwasher, Dryer, FreeStandingGasRange, FreeStandingRefrigerator, Microwave, StainlessSteelAppliances, Washer |
| HOA Fee | 503.0 |
| Garage Spaces | 2.0 |
| Association Fee Includes | MaintenanceGrounds, SnowRemoval |
| Patio/Porch Features | Covered, Deck, Porch |
| Architectural Style | Contemporary |
| Pool Features | Community, InGround, Indoor, OutdoorPool |
| Construction Materials | AluminumSiding, Brick, VinylSiding |
| Exclusions | Exclusion(s) Exist |
| Year Built | 1979 |
| Levels | Two |
| Property Subtype | SingleFamilyResidence |
| Community Features | Clubhouse, FitnessCenter, Golf, TennisCourts |
| Assoc Fee Paid Per | Quarterly |
| County | Washtenaw |
| New Construction | No |
| Property Type | Residential |
| HOA | Yes |
| Attached Garage | Yes |
| Subdivision Name | TRAVIS POINTE |
| Garage Y/N | Yes |
| Total Rooms | 12 |
| Full Baths | 3 |
| Status | Active |
| Directions | Located between Ann Arbor-Saline Road and Maple Road, North of Textile Road on Travis Pointe Country Club Golf Course |
| City | LodiTownship_Washtenaw |
| Disclosures | ExclusionsExist, Restrictions, TaxesHomesteadExempt |
| Entry Location | GroundLevelwSteps |
| Senior Community Y/N | No |
| High School District | Saline |
| MLS Area | Area04131LodiTwp |
| Lot Size Units | Acres |
| Carport Y/N | No |
| Land Lease Y/N | No |
| Tax Annual Amount | 9095.79 |
| Home Warranty Y/N | No |
| Lease Renewal Y/N | No |
| Additional Parcels Y/N | No |
| Lease Considered Y/N | No |
| Rent Control Y/N | No |
| Standard Status | Active |
| Occupancy Type | Vacant |
| Tax Assessed Value | 256657 |
| Expected Active Date | 2026-10-09 |
| MobileHomeRemainsYN | No |
| PostalCity | Saline_Washtenaw |
| Legal Description | *OLD SID - M 13-090-017-00 LO 46-17 LOT 17 TRAVIS POINTE |
Interior Features
| Basement | Finished |
|---|---|
| Fireplace Features | FamilyRoom |
| Basement (Y/N) | Yes |
| Air Conditioning Y/N | Yes |
| Heating Y/N | Yes |
| Fireplace Y/N | Yes |
| Above Grade Finished Area | 2749.0 |
| Half Baths | 1 |
| Laundry Features | Other |
| Total Bedrooms | 4 |
| Below Grade Finished Area | 2000.0 |
| WaterHeaterFuel | NaturalGas |
| LivingAreaSource | PublicRecords |
| Above Grade Finished Area Unit Type | SquareFeet |
| Total Baths | 4 |
Exterior Features
| Exterior Amenities | Lighting |
|---|---|
| Parking Features | TwoCarGarage, Attached, DirectAccess, ElectricityinGarage, GarageDoorOpener |
| Lot Features | NearGolfCourse, OnGolfCourse, Sprinklers |
| Water Source | Well |
| Foundation Details | Basement, Block |
| Spa | No |
| Lot Dimensions | 120 x 280 x 317 x 207 |
| Lot Size Acres | 1.09 |
| Waterfront Y/N | No |
| Road Frontage Type | Paved, PrivateRoad |
| Crops Included Y/N | No |
| Horse Y/N | No |
| Irrigation Water Rights Y/N | No |
Amenities
- Foreclosure
- Views
- Short Sale
- New Construction
- Adult 55+
- Lease To Own
- No HOA Fees
- Furnished
- Primary On Main
- Air Conditioning
- Seller Finance
- Green
- Fixer Upper
- Horse
- Golf
- Fireplace
- Deck
- Garage
- Basement
- Pool
 IDX provided courtesy of Realcomp II Ltd., via Berkshire Hathaway HomeServices Kee Realty - Birmingham and The Originating MLS(found above), © 2026 Realcomp II Ltd. Shareholders. Shareholders. The information being provided is for consumers personal, non-commercial use and may not be used for any purpose other than to identify prospective properties consumers may be interested in purchasing.
Data is updated as of November 3, 2026 2:37 PM UTC Information deemed reliable but not guaranteed.
The data relating to real estate on this web site comes in part from the Internet Data Exchange (IDX) Program of Realcomp Ltd
Property vs Single Family Average in 48176
Price
Taxes
Year Built
Visits
 Listing information is provided by Participants of the MichRIC MLS. IDX information is provided exclusively for personal, non-commercial use, and may not be used for any purpose other than to identify prospective properties consumers may be interested in purchasing. Information deemed reliable but not guaranteed. ©: MichRIC MLS. Last Update November 3, 2026 4:09 PM UTC
 Provided through IDX via MiRealSource. Courtesy of MiRealSource Shareholder. Copyright MiRealSource.
The information published and disseminated by MiRealSource is communicated verbatim, without change by MiRealSource, as filed with MiRealSource by its members. The accuracy of all information, regardless of source, is not guaranteed or warranted. All information should be independently verified.
Copyright 2026 MiRealSource. All rights reserved. The information provided hereby constitutes proprietary
