
Address
32674 Bingham Lane, Bingham Farms, MI
Price
$ 1,060,000
Property Attributes
- ID#61035192
- TypeSingle Family
- Listing Status Active
- CountyOAKLAND
- CityBingham Farms
- AreaFranklin
- NeighborhoodBingham Road Estates
- Zip48025
- StyleColonial,Contemporary
- Year Built1979
- Taxes$ 12031
- Price$ 1,060,000
- Bedrooms5
- Full Bathrooms4
- Half Bathrooms2
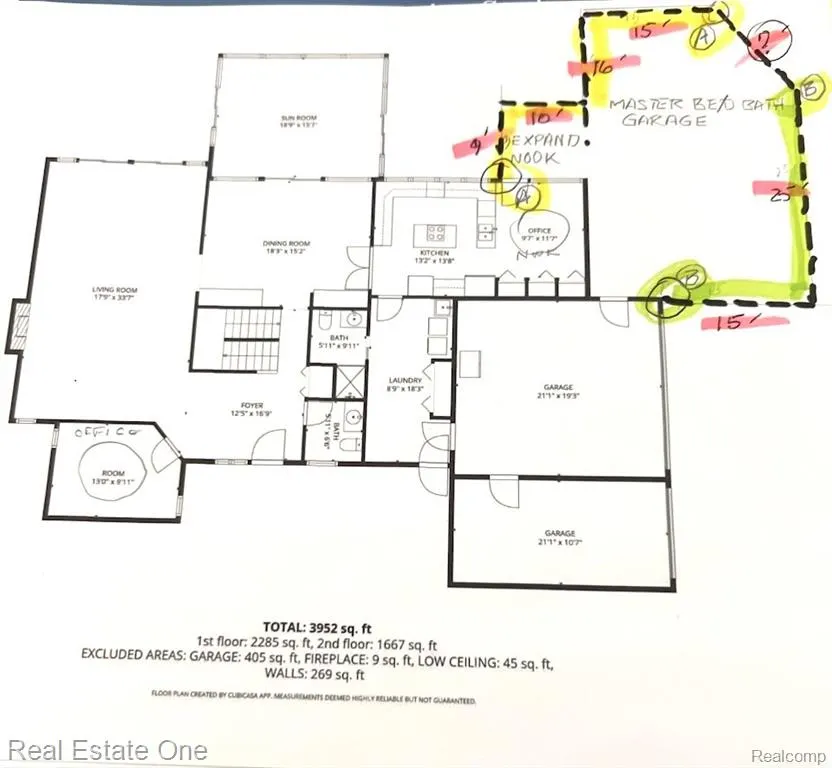
- Sqr Footage3952
- Lot Size1.67 Acres
Data Source:
MiRealSource (MIRS)
Property Description
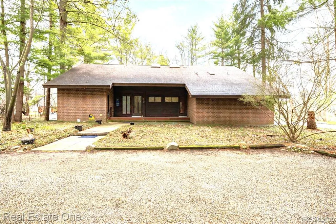
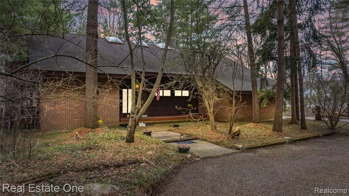
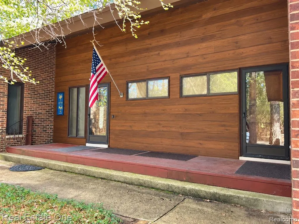
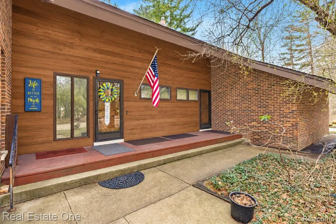
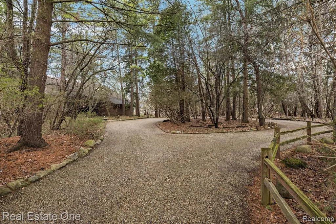
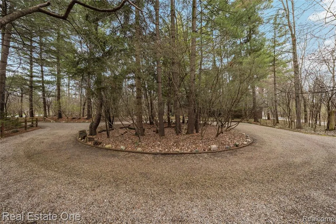
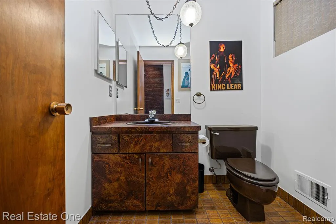
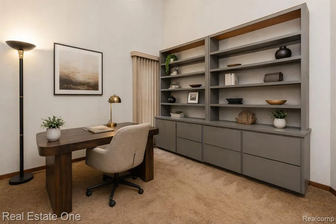
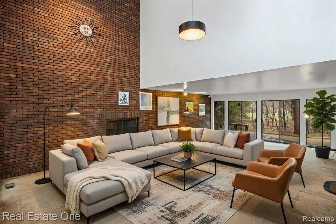
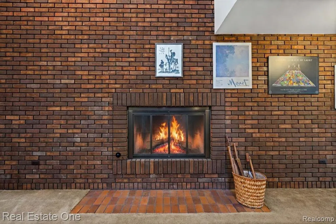
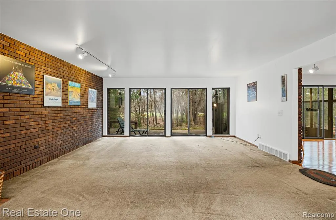
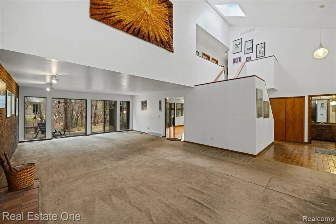
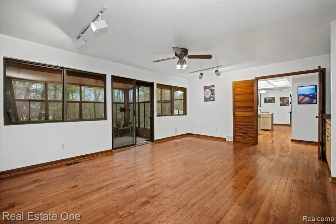
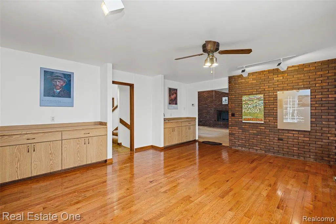
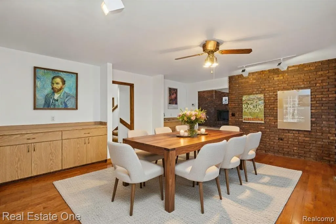
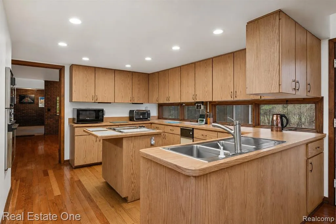
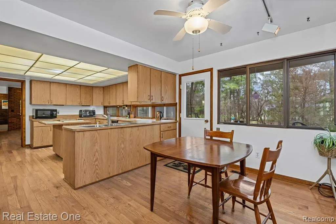
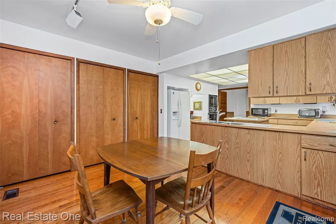
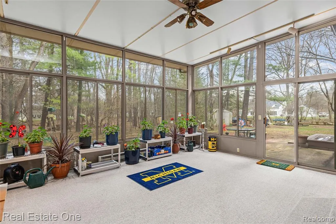
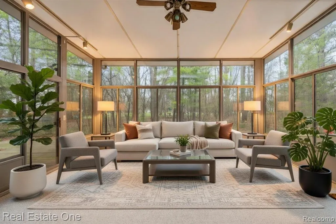
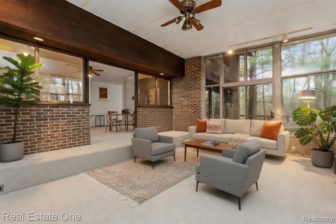
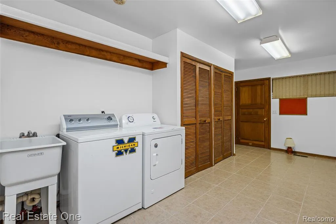
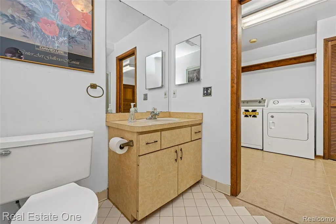
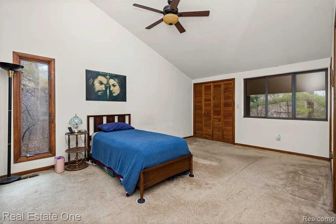
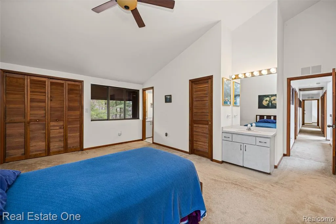
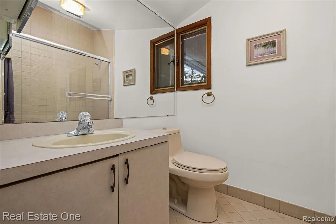
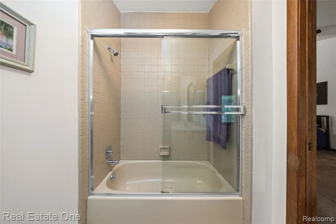
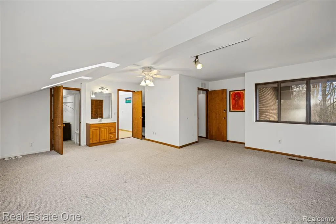
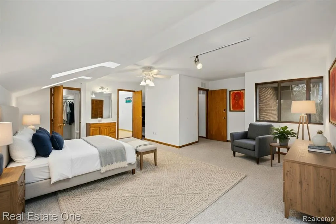
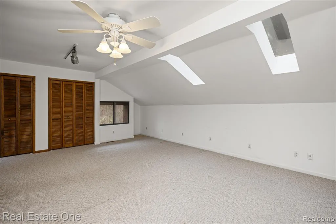
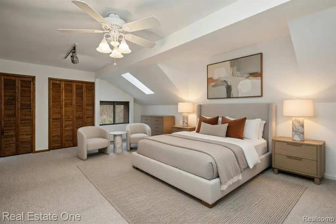
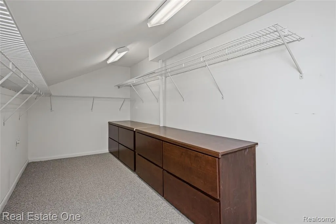
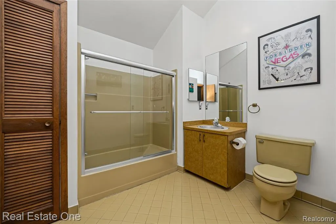
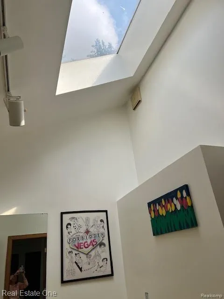
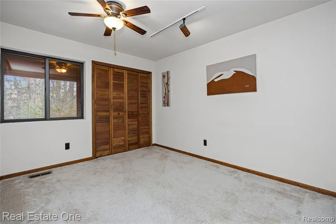
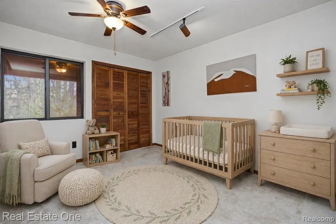
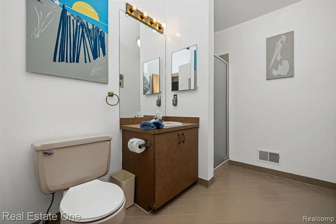
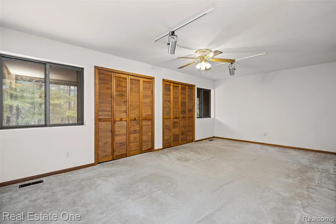
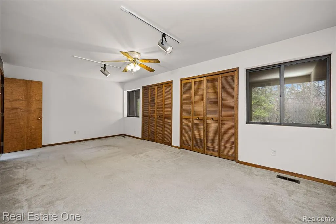
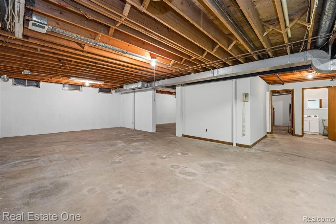
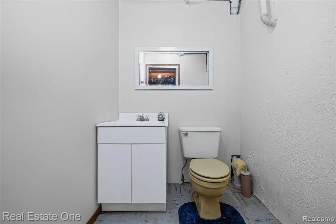
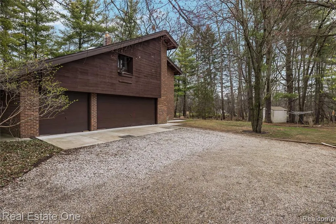
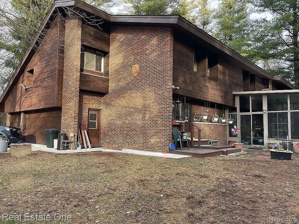
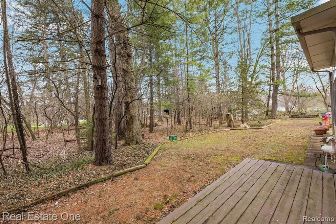
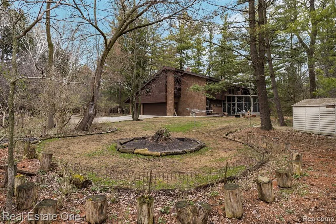
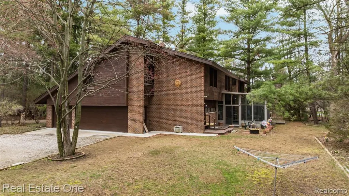
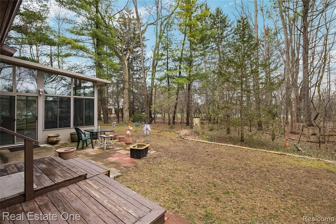
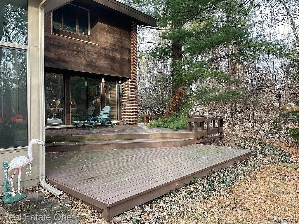
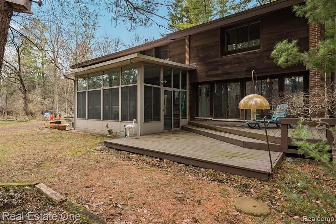
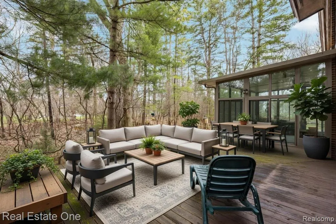
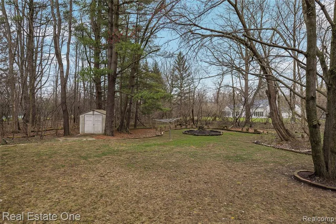
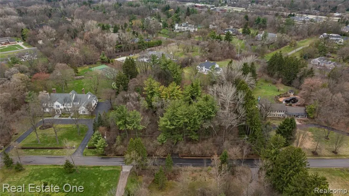
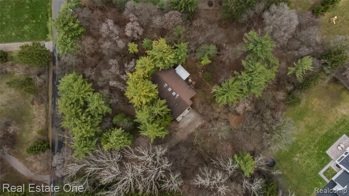
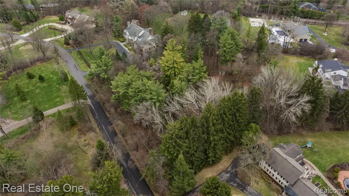
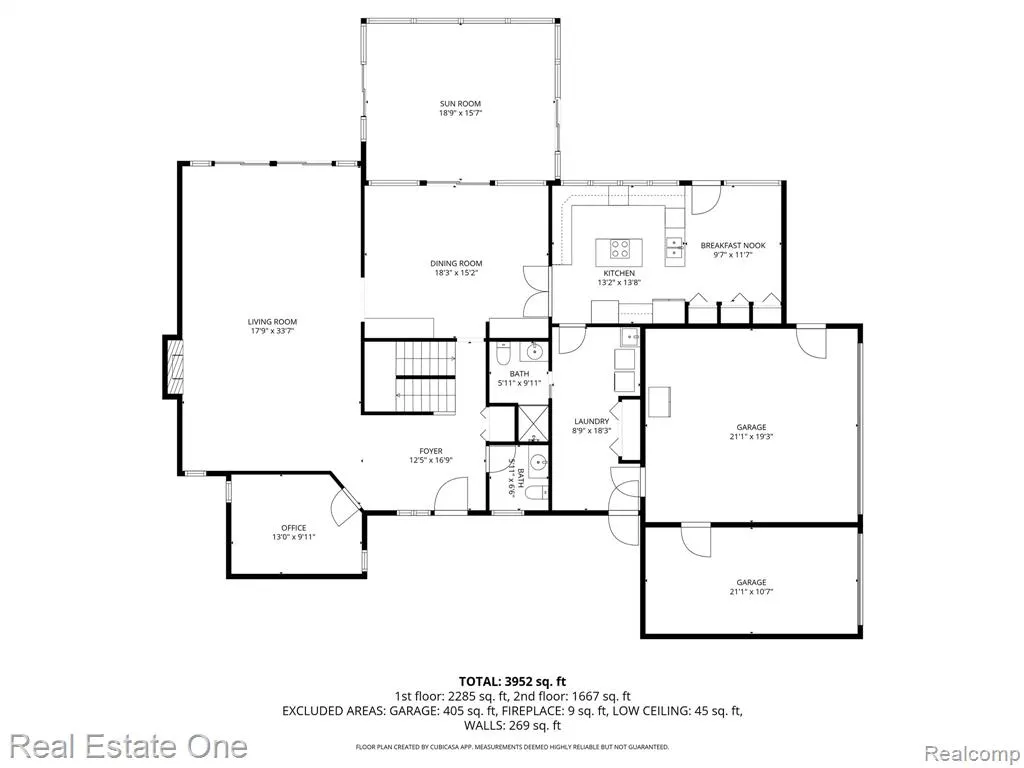
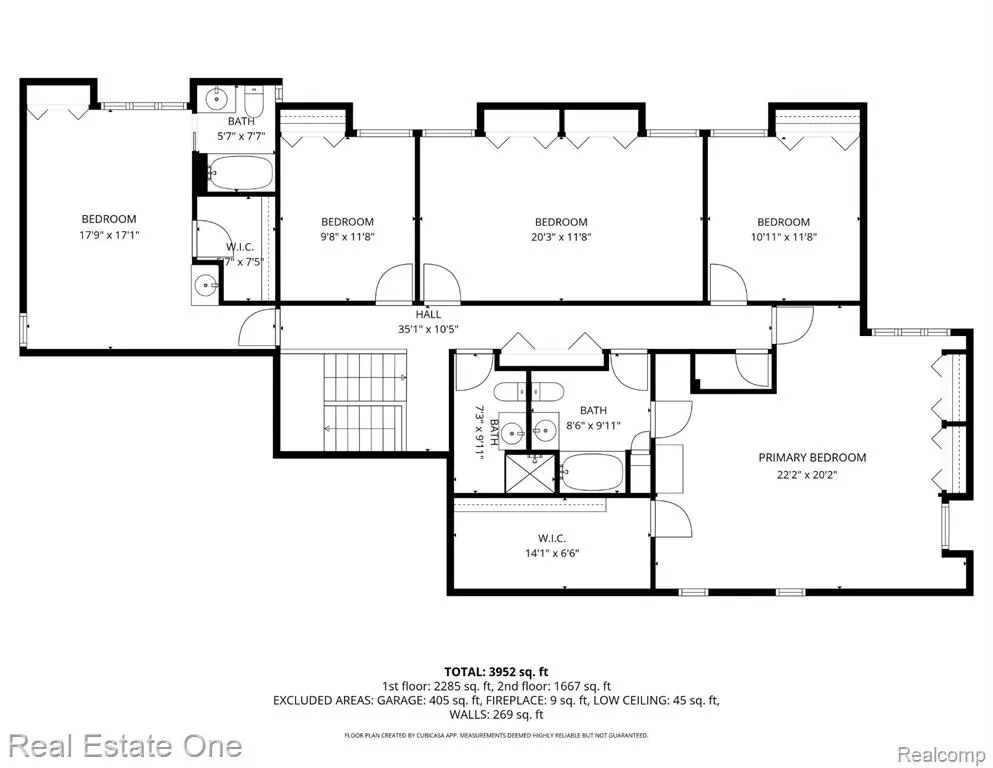
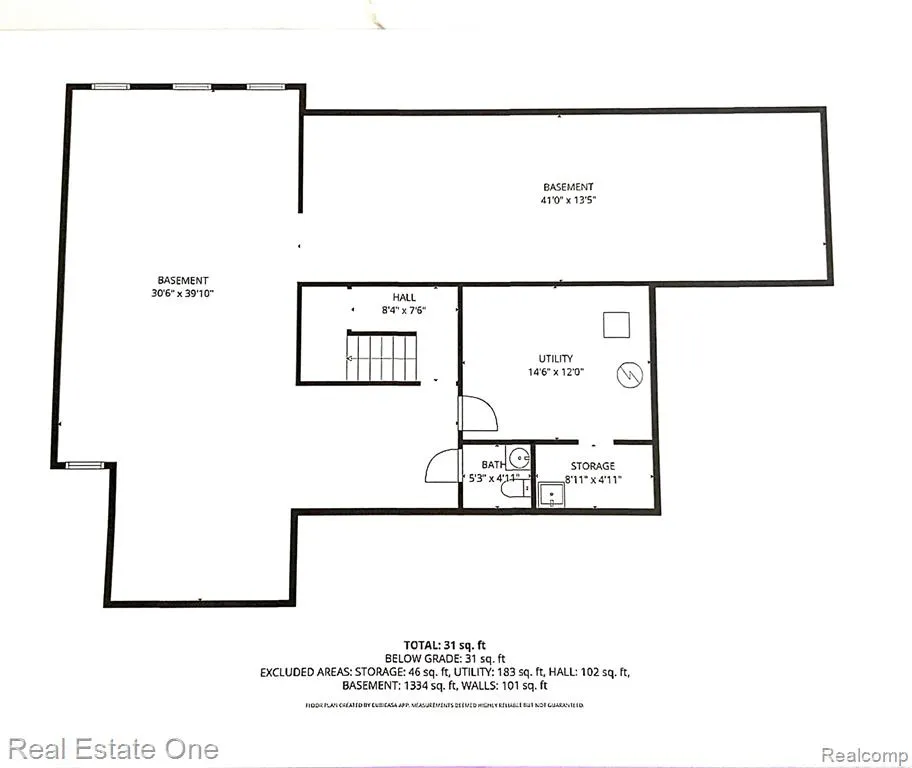
LAND CONTRACT available OR Call my preferred lender for details on a 1% rate buydown for the first year. Great deal for buyers!!! Architect-designed 2-story on 1.7 acres in Bingham Farms, minutes from Birmingham's dining, shopping and country clubs. Skylights and vaulted ceilings fill the home with natural light and frame the wooded setting. A dramatic foyer opens to a vaulted great room with a fireplace and brick accents, part of a multi-level layout made for both entertaining and everyday living. The great room has a wall of glass doors with access to a large deck.The private executive office has custom built-in bookcases and a vaulted ceiling, ideal for working from home. The island kitchen offers architectural windows, newer hardwood floors, a breakfast nook with full-wall pantry, and access to the outdoors. The dining room flows into a four-season glass sunroom. The oversized laundry/mudroom connects to a full bath, front porch and the attached 3-car garage. Upstairs are five bedrooms, three of them oversized with walk-in closets, plus three full baths. The basement provides ample storage, a workshop, a second laundry area, a half bath and room to finish. Outside: circular drive, mature low-maintenance landscaping, storage shed, fire pit and 16-circuit generator. The original owner will provide Village-approved plans for a first-floor primary suite, expanded breakfast nook and a fourth garage bay. Birmingham Schools. A rare combination of privacy, acreage and architectural character, close to everything. BTVAI.
| Price History | |
|---|---|
| 10/1/2026 | Listed $1,060,000 |
General Features
| Heating | Forced Air |
|---|---|
| Kitchen Level | Entry |
| Cooling | Ceiling Fan(s),Central A/C |
| Possession | At Close |
| Garage | Attached Garage,Electric in Garage,Gar Door Opener,Side Loading Garage,Workshop,Direct Access |
| Water | Public Water |
| Appliances | Dishwasher,Disposal,Dryer,Microwave,Range/Oven,Refrigerator,Washer |
| Status | Active |
| Full Baths | 4 |
| Half Baths | 2 |
| Bathrooms | 6 |
| Year Built | 1979 |
| Pets Allowed | Yes |
| Subdivision | Bingham Road Estates |
| Water Heater | Gas |
| Style | Colonial,Contemporary |
| County | Oakland |
| Class | RESIDENTIAL |
| Type | Single Family |
| Ownership | Private |
| Associated Document Count | 1 |
| Status | Active |
| Subdivision | MI |
| Sale/Rent | For Sale |
| Manufactured Y/N | No |
| Fee Amount | 100 |
| Structure Style | 2 Story |
| Subj to Short Sale Apprvl | No |
| Home Warranty Y/N | No |
| Area | Franklin (63264) |
| Primary City | Bingham Farms |
| Virtual Tour | https://www.youtube.com/watch?v=Se2ijnas6WI |
| Directions | South off of 14 Mile on Bingham Road or North off of 13 Mile on Bingham Road. East at stop sign to Bingham Lane |
| City | Bingham Farms |
| School District | Birmingham City School District |
| Lease Y/N | No |
| Originating MLS | RealComp |
| Source MLS | MI Real Source |
| Financial Terms | Cash,Conventional |
| Legal Description | T1N,R10E,SEC 4 BINGHAM ROAD ESTATES LOT 30 |
| Branded Virtual Tour | https://www.youtube.com/watch?v=Se2ijnas6WI |
| DOM | 31 |
| Postal Code | 48025 |
| Price Per Sq Ft Total AG | 268.22 |
| Public Remarks | LAND CONTRACT available OR Call my preferred lender for details on a 1% rate buydown for the first year. Great deal for buyers!!! Architect-designed 2-story on 1.7 acres in Bingham Farms |
Interior Features
| Interior Amenities | DSL Available,Wet Bar/Bar |
|---|---|
| Dining Room Level | Entry |
| Living Room Level | Entry |
| Basement | Unfinished |
| Bedroom 3 Level | Second |
| Bedroom 1 Level | Second |
| Bedroom 2 Level | Second |
| Laundry Room Level | Entry |
| Kitchen Length | 14 |
| Laundry Room Width | 9 |
| Living Room Length | 34 |
| Bedroom 4 Width | 12 |
| Bedroom 2 Width | 17 |
| Bedroom 3 Width | 10 |
| Laundry Room Length | 18 |
| Dining Room Width | 15 |
| Bedroom 4 Length | 20 |
| Bedroom 2 Length | 18 |
| Living Room Width | 18 |
| Bedroom 3 Length | 12 |
| Dining Room Length | 18 |
| Bedroom 5 Length | 12 |
| Kitchen Width | 13 |
| Beds | 5 |
| Fireplace? | No |
| Total Rooms | 18 |
| Bedroom 5 Width | 11 |
| Bedroom 1 Length | 22 |
| Bedroom 1 Width | 20 |
| Below Grade SqFt | 1954 |
| Above Grade SqFt | 3952 |
| Basement Y/N | Yes |
| Breakfast Nook Length | 12 |
| Breakfast Nook Level | Entry |
| Breakfast Nook Width | 10 |
| Library/Den Length | 13 |
| Library/Den Level | Entry |
| Library/Den Width | 10 |
| Bedroom 2 Floor Covering | Carpet |
| Bedroom 3 Floor Covering | Carpet |
| Bedroom 4 Floor Covering | Carpet |
| Kitchen Floor Covering | Wood |
| Total SqFt Finished | 3952 |
| Bathroom 1 Length | 10 |
| Bathroom 1 Width | 6 |
| Bathroom 2 Length | 10 |
| Bathroom 2 Width | 9 |
| Bathroom 3 Length | 10 |
| Bathroom 3 Width | 7 |
| Bathroom 4 Length | 8 |
| Bathroom 4 Width | 6 |
Exterior Features
| Exterior | Brick,Wood |
|---|---|
| Frontage | 240 |
| Lot Size Area | 1.67 |
| Pool (Y/N) | No |
| Lot Dimensions | 240x363x260x250 |
| Garage # of Car | 3 |
| Roads | Paved Street |
| FOUNDATION TYPE | Basement |
| Waterfront Y/N | No |
| Garage Y/N | Yes |
Amenities
- Foreclosure
- Views
- Short Sale
- New Construction
- Adult 55+
- Lease To Own
- No HOA Fees
- Furnished
- Primary On Main
- Air Conditioning
- Seller Finance
- Green
- Fixer Upper
- Horse
- Golf
- Fireplace
- Deck
- Garage
- Basement
- Pool
Property vs Single Family Average in 48025
Price
Taxes
Year Built
Visits
 Listing information is provided by Participants of the MichRIC MLS. IDX information is provided exclusively for personal, non-commercial use, and may not be used for any purpose other than to identify prospective properties consumers may be interested in purchasing. Information deemed reliable but not guaranteed. ©: MichRIC MLS. Last Update November 3, 2026 4:09 PM UTC
 IDX provided courtesy of Realcomp II Ltd., via Berkshire Hathaway HomeServices Kee Realty - Birmingham and The Originating MLS(found above), © 2026 Realcomp II Ltd. Shareholders. The information being provided is for consumers personal, non-commercial use and may not be used for any purpose other than to identify prospective properties consumers may be interested in purchasing.
 Provided through IDX via MiRealSource. Courtesy of MiRealSource Shareholder. Copyright MiRealSource.
The information published and disseminated by MiRealSource is communicated verbatim, without change by MiRealSource, as filed with MiRealSource by its members. The accuracy of all information, regardless of source, is not guaranteed or warranted. All information should be independently verified.
Copyright 2026 MiRealSource. All rights reserved. The information provided hereby constitutes proprietary
