
Price Reduction
Address
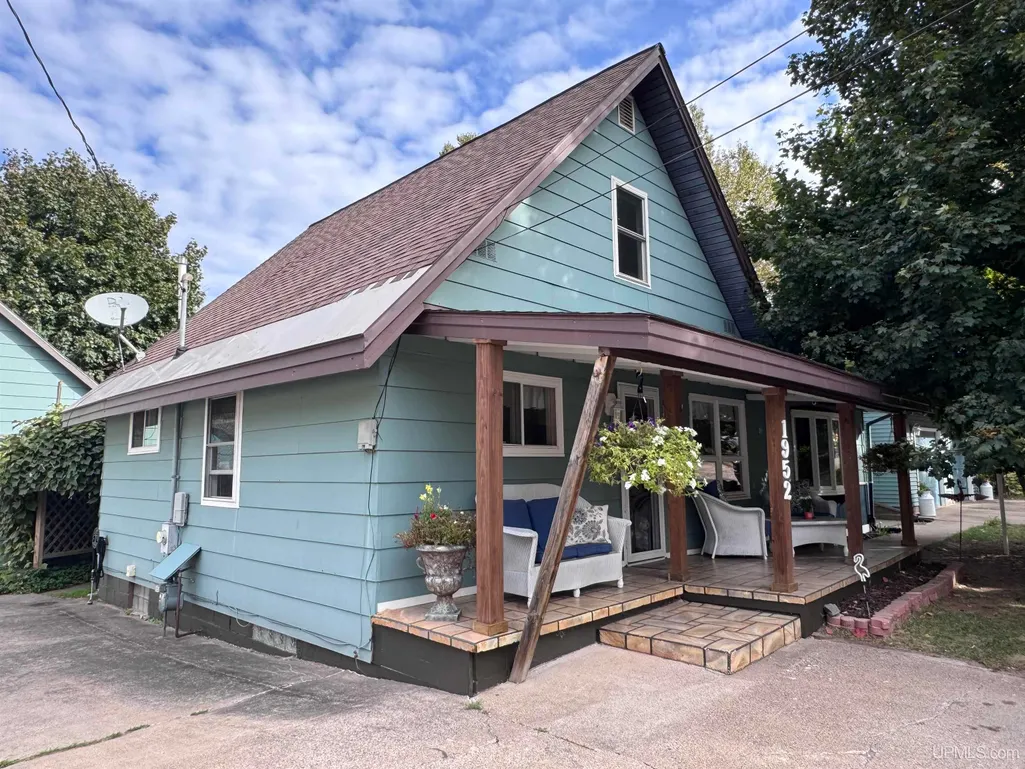
1952 Norwood Street, Marquette, MI
Price
$ 359,000
Property Attributes
- ID#50223799
- TypeSingle Family
- Listing Status Active
- CountyMARQUETTE
- CityMarquette
- AreaMarquette Twp
- NeighborhoodTrobridge
- Zip49855
- StyleConventional Frame
- Year Built1977
- Price$ 359,000
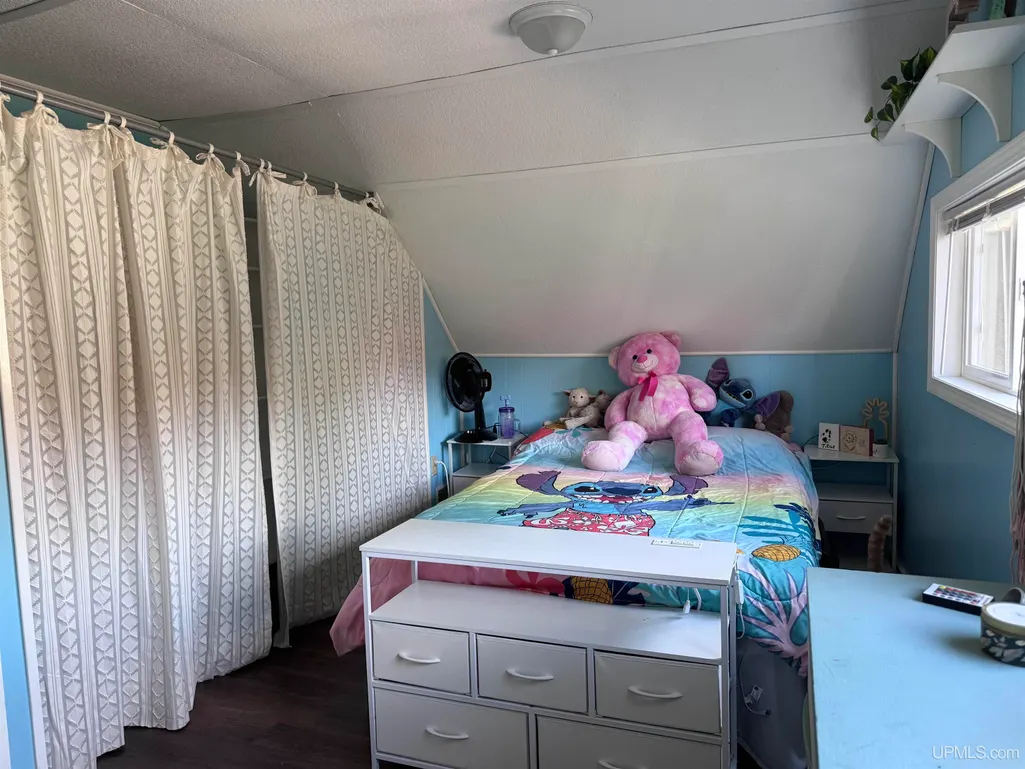
- Bedrooms4
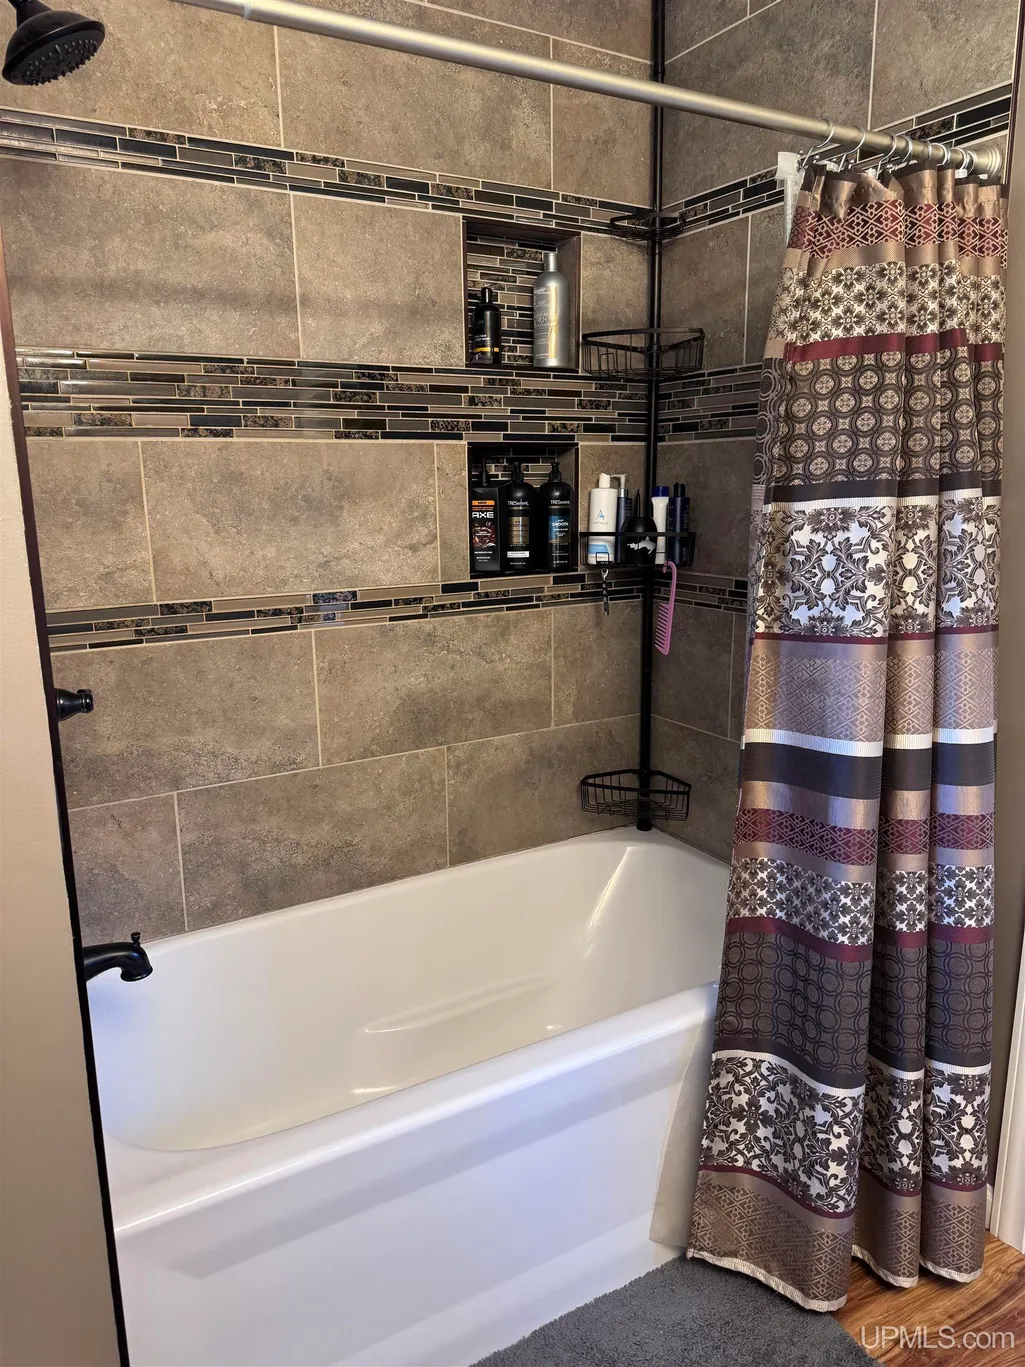
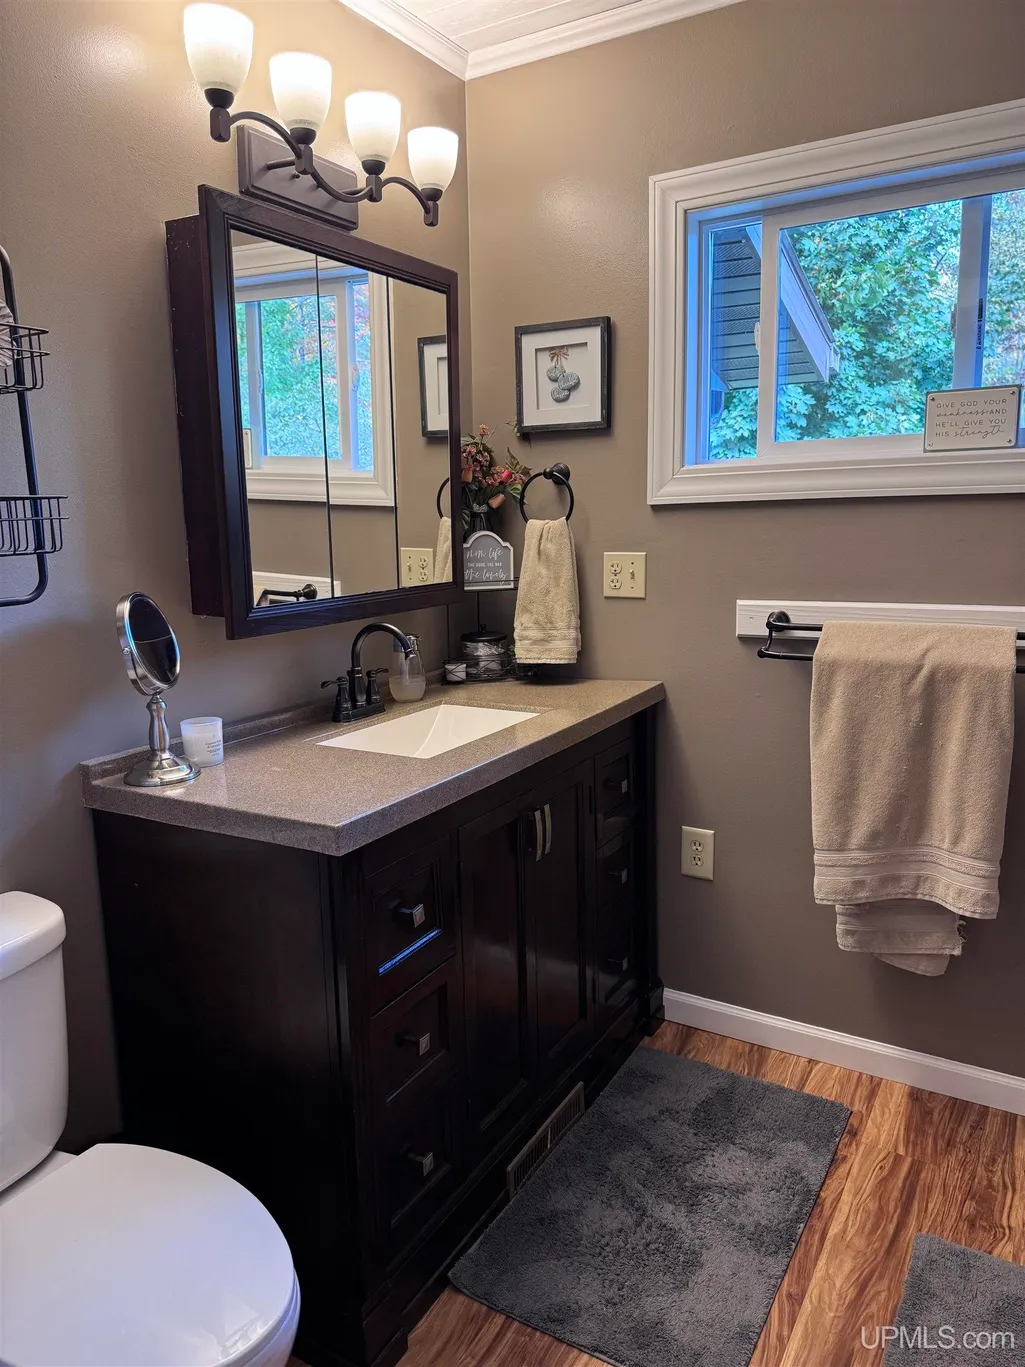
- Full Bathrooms2
- Half Bathrooms0
- Sqr Footage1423
- Lot Size0.8 Acres
Data Source:
MiRealSource (MIRS)
Property Description
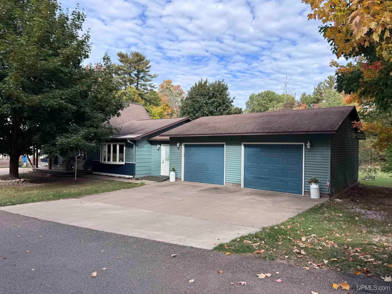
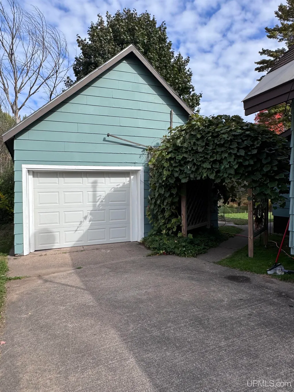
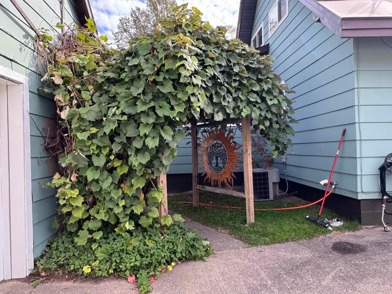
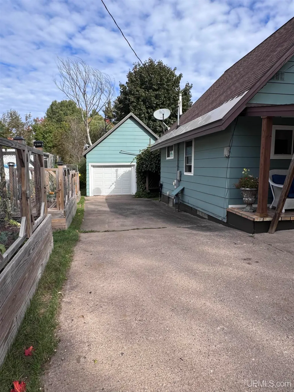
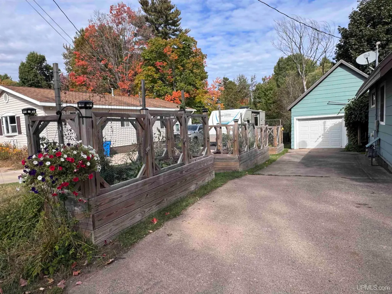
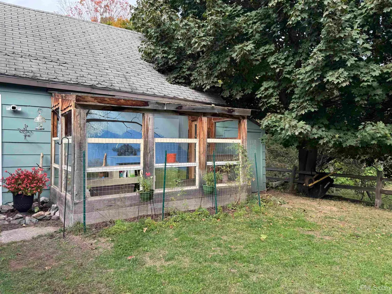
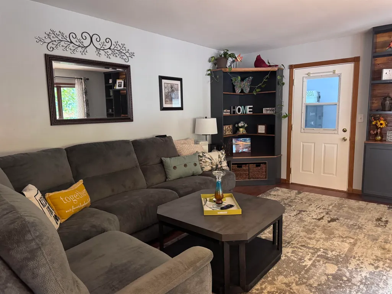
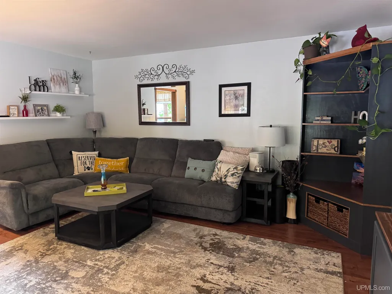
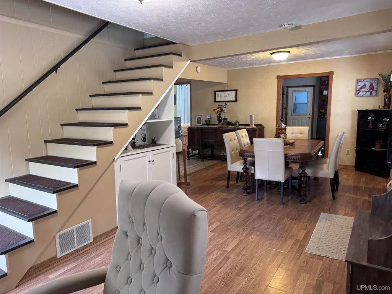
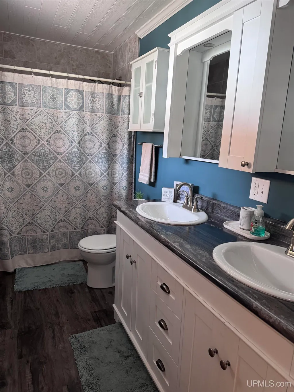
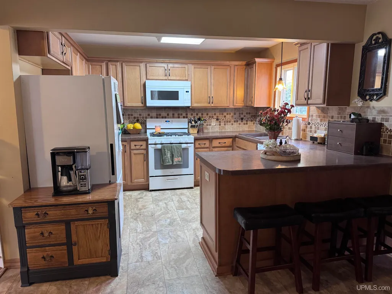
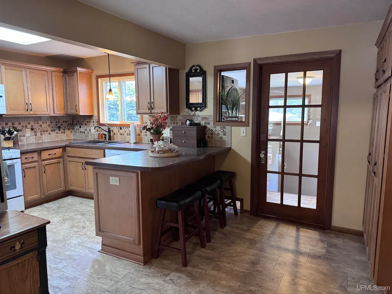
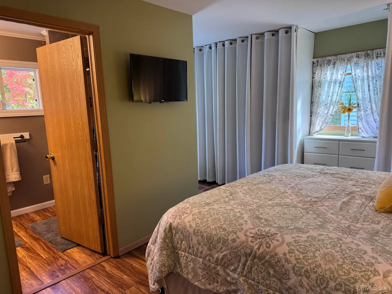
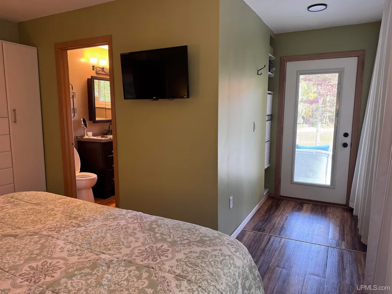
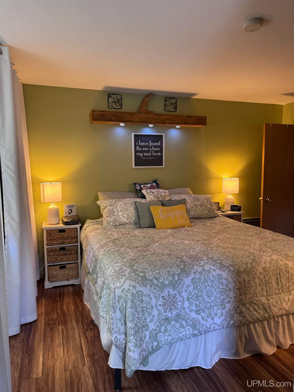
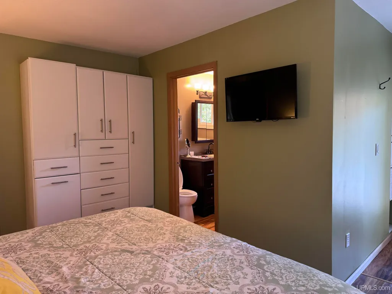
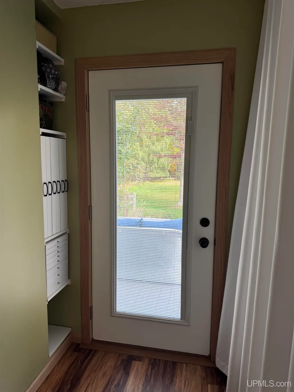
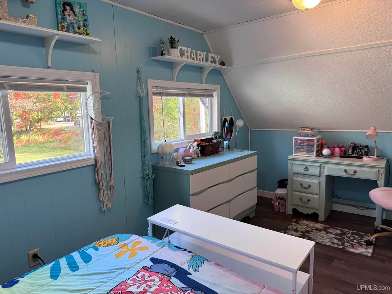
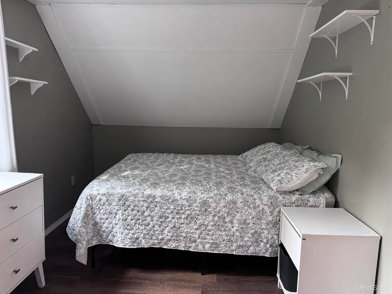
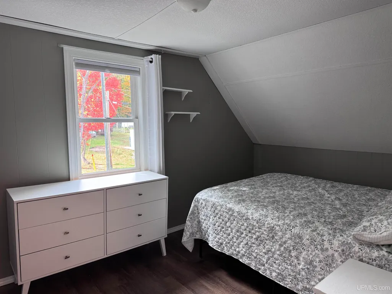
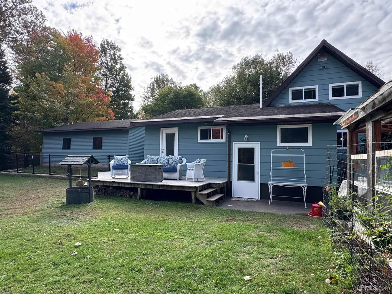
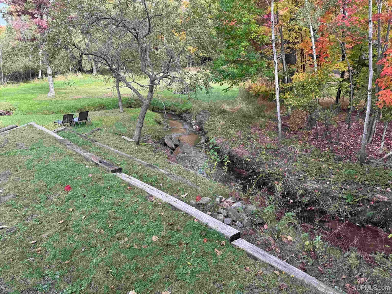
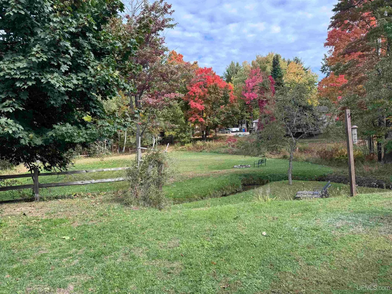
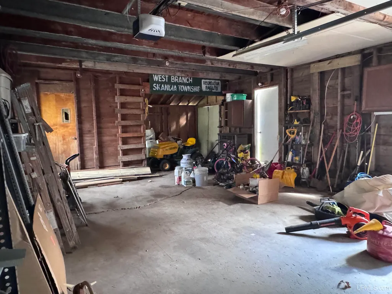
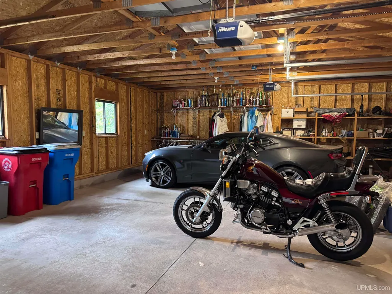
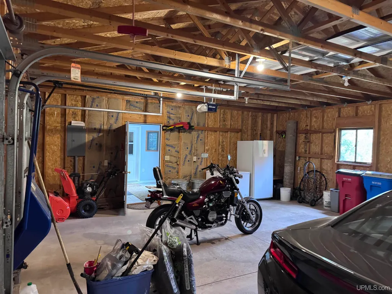
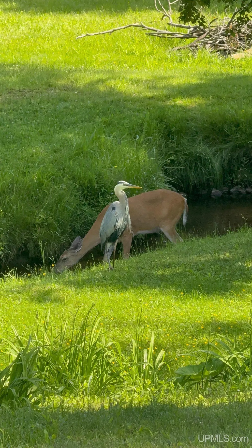
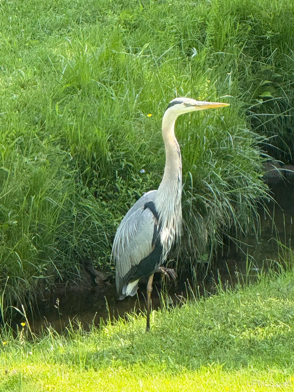
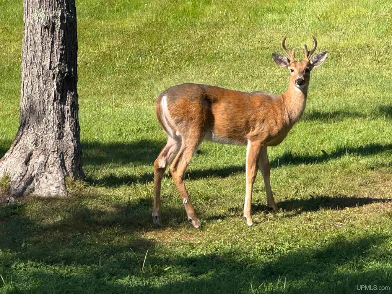
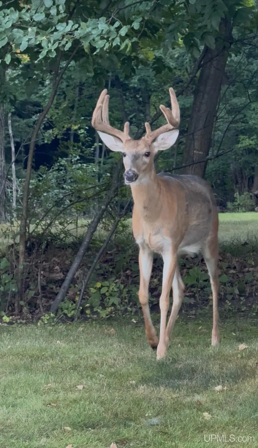
Enjoy space, nature, and room to grow in this 4-bedroom, 2-bath home in Marquette Township, set on 4 lots with just under an acre of land. Badger Creek winds through the backyard, where wildlife and peaceful surroundings create a special setting. A greenhouse and raised garden beds are ready for your gardening plans, while the attached 2-car garage and detached 1-car garage offer plenty of storage and parking. A rare opportunity to enjoy a country feel with the comforts of home.
| Price History | |
|---|---|
| 10/4/2026 | Listed $399,000 |
| 10/14/2026 | 7$375,000 |
| 10/29/2026 | 5$359,000 |
General Features
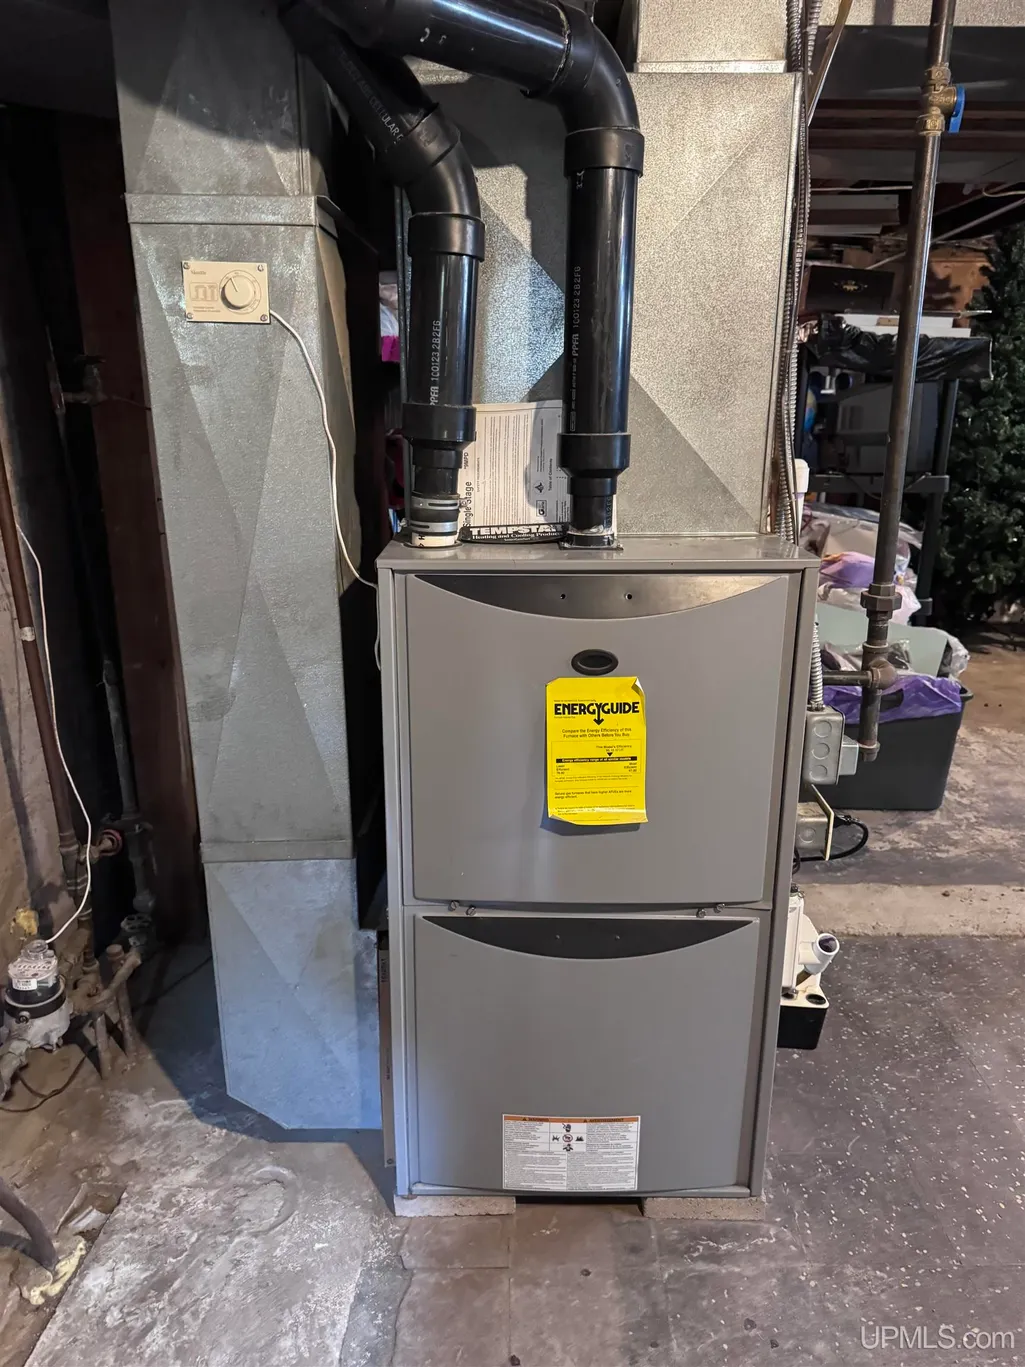
| Heating | Forced Air |
|---|---|
| Cooling | Central A/C |
| Possession | At Close |
| Garage | Attached Garage,Detached Garage,Electric in Garage |
| Water | Public Water |
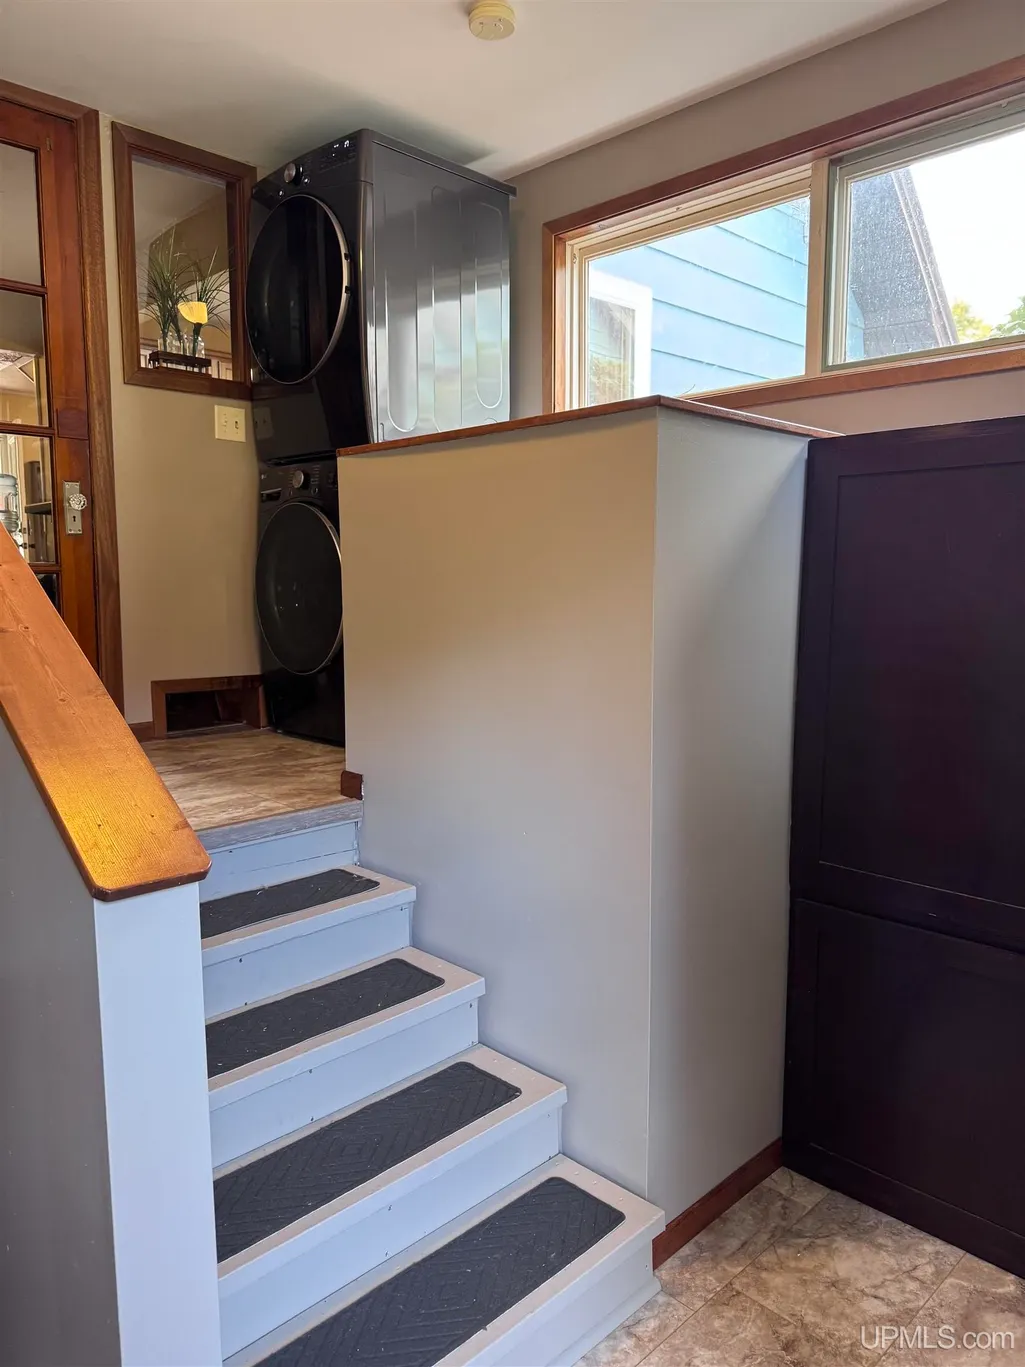
| Appliances | Dishwasher,Dryer,Microwave,Range/Oven,Refrigerator,Washer |
| Status | Active |
| Full Baths | 2 |
| Bathrooms | 2 |
| Year Built | 1977 |
| Parking | 3 or More Spaces |
| Subdivision | Trobridge |
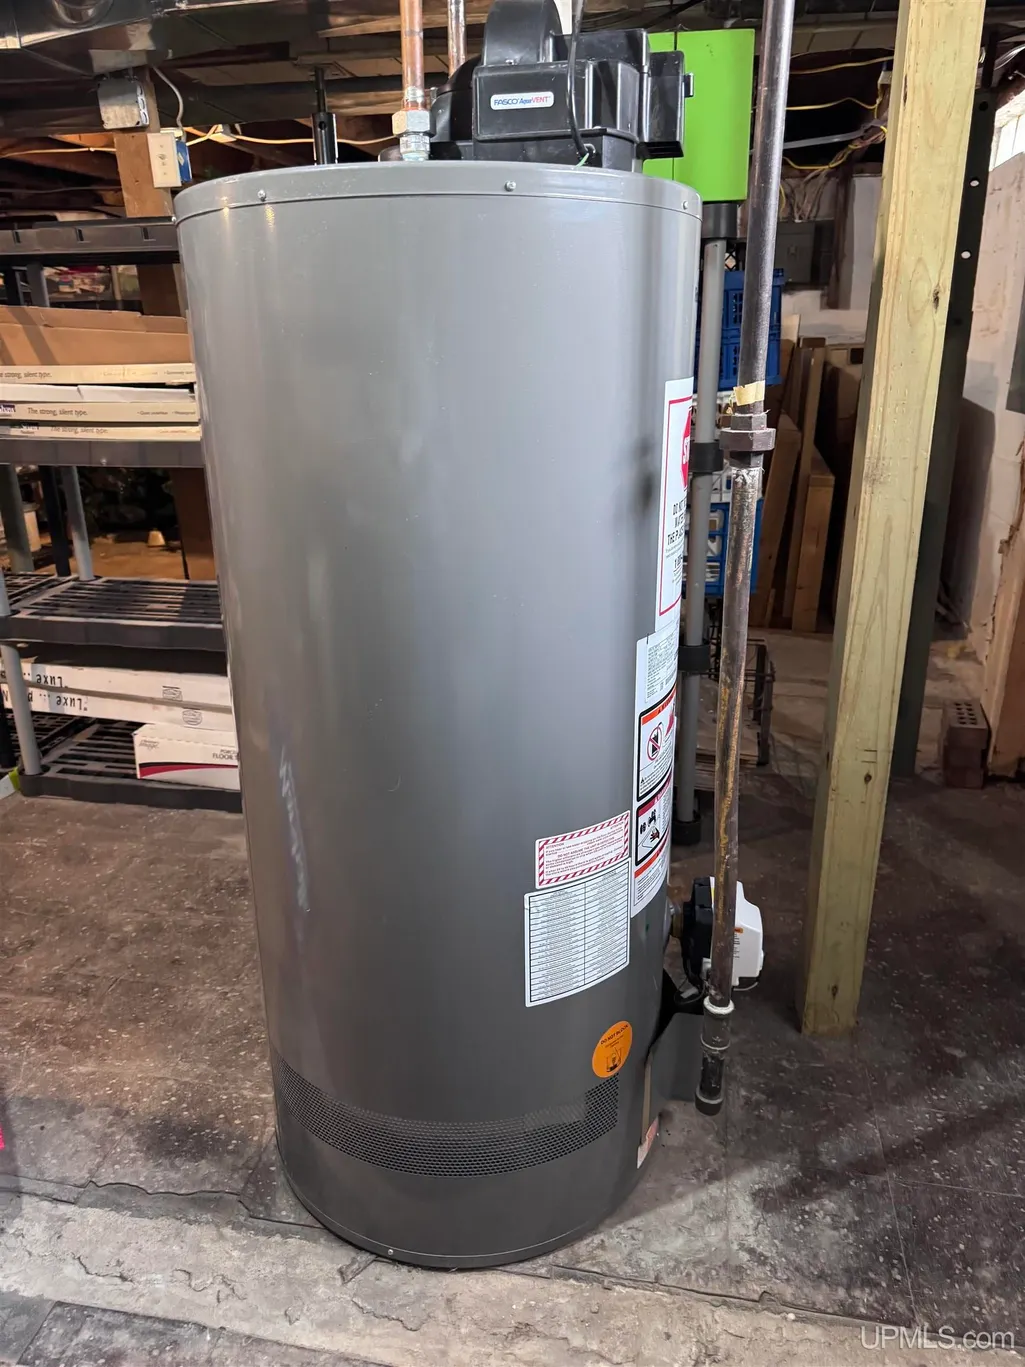
| Water Heater | Gas |
| Style | Conventional Frame |
| County | Marquette |
| Class | RESIDENTIAL |
| Type | Single Family |
| Ownership | Private |
| Associated Document Count | 3 |
| Electric | 100 Amp Service,Fuses |
| Status | Active |
| Zoning | Residential |
| Subdivision | MI |
| Sale/Rent | For Sale |
| Utilities | Cable Available,Electricity Connected,Natural Gas Connected,Phone Available,Sewer Connected,Water Connected |
| Manufactured Y/N | No |
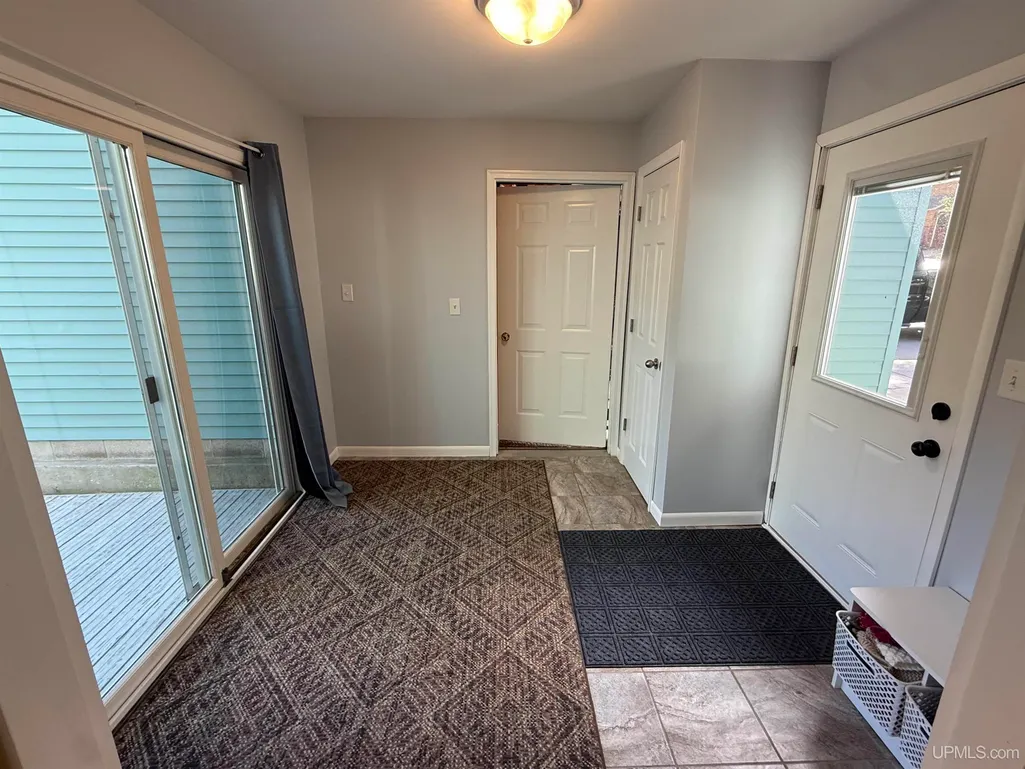
| ROOMS | Breezeway,First Floor Bedroom,First Floor Laundry,First Flr Full Bathroom |
| Structure Style | 1 1/2 Story |
| Subj to Short Sale Apprvl | No |
| Area | Marquette Twp (52015) |
| Primary City | Marquette |
| Directions | From US 41,turn left on Co Rd HQ,right onto Granite and then left onto Norwood. Home is on the left. |
| City | Marquette |
| School District | Marquette Area School District |
| Lease Y/N | No |
| Originating MLS | Upper Peninsula Assoc of Realtor |
| Source MLS | MI Real Source |
| Financial Terms | Cash,Conventional |
| Legal Description | Trowbridge Park Lot 45,46,75 and 76 |
| DOM | 27 |
| Postal Code | 49855 |
| Price Per Sq Ft Total AG | 252.28 |
| Internet Remarks | Listing Agent: LEE HAYNES Broker: SELECT REALTY: Enjoy space,nature,and room to grow in this 4-bedroom,2-bath home in Marquette Township |
| Public Remarks | Enjoy space,nature,and room to grow in this 4-bedroom,2-bath home in Marquette Township,set on 4 lots with just under an acre of land. Badger Creek winds through the backyard |
Interior Features
| Interior Amenities | Cable/Internet Avail. |
|---|---|
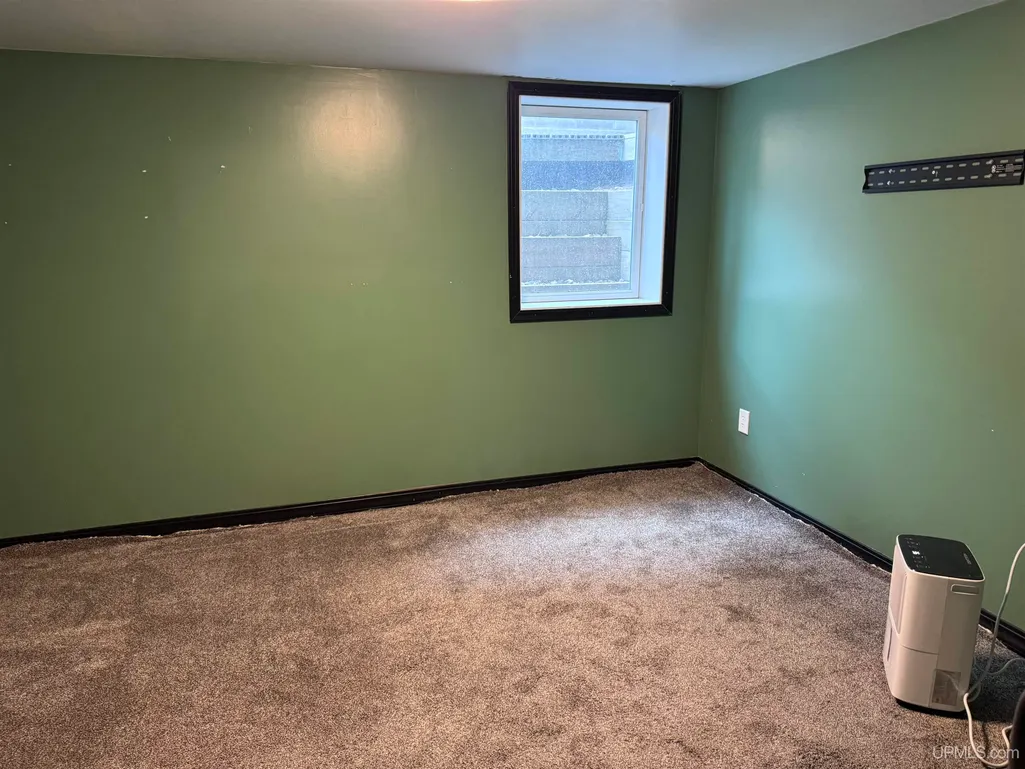
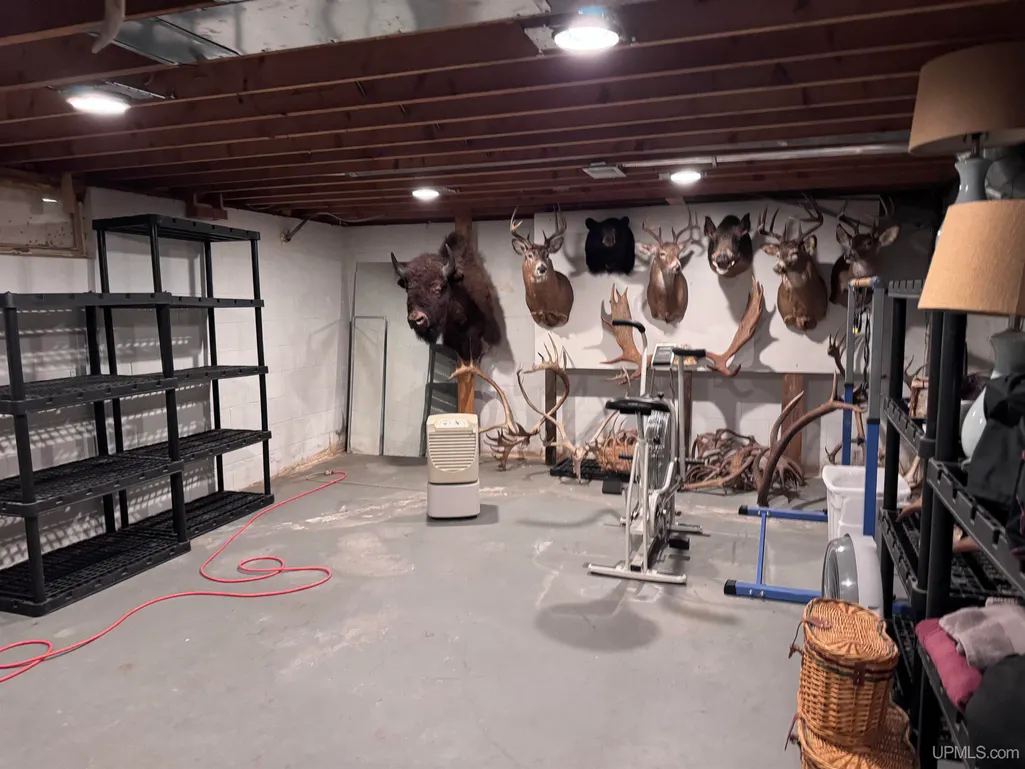
| Basement | Block,Full,Partially Finished |
| Bedroom 3 Level | Second |
| Bedroom 1 Level | First |
| Bedroom 2 Level | Second |
| Kitchen Length | 11 |
| Living Room Length | 15 |
| Bedroom 4 Width | 12 |
| Bedroom 2 Width | 15 |
| Bedroom 3 Width | 15 |
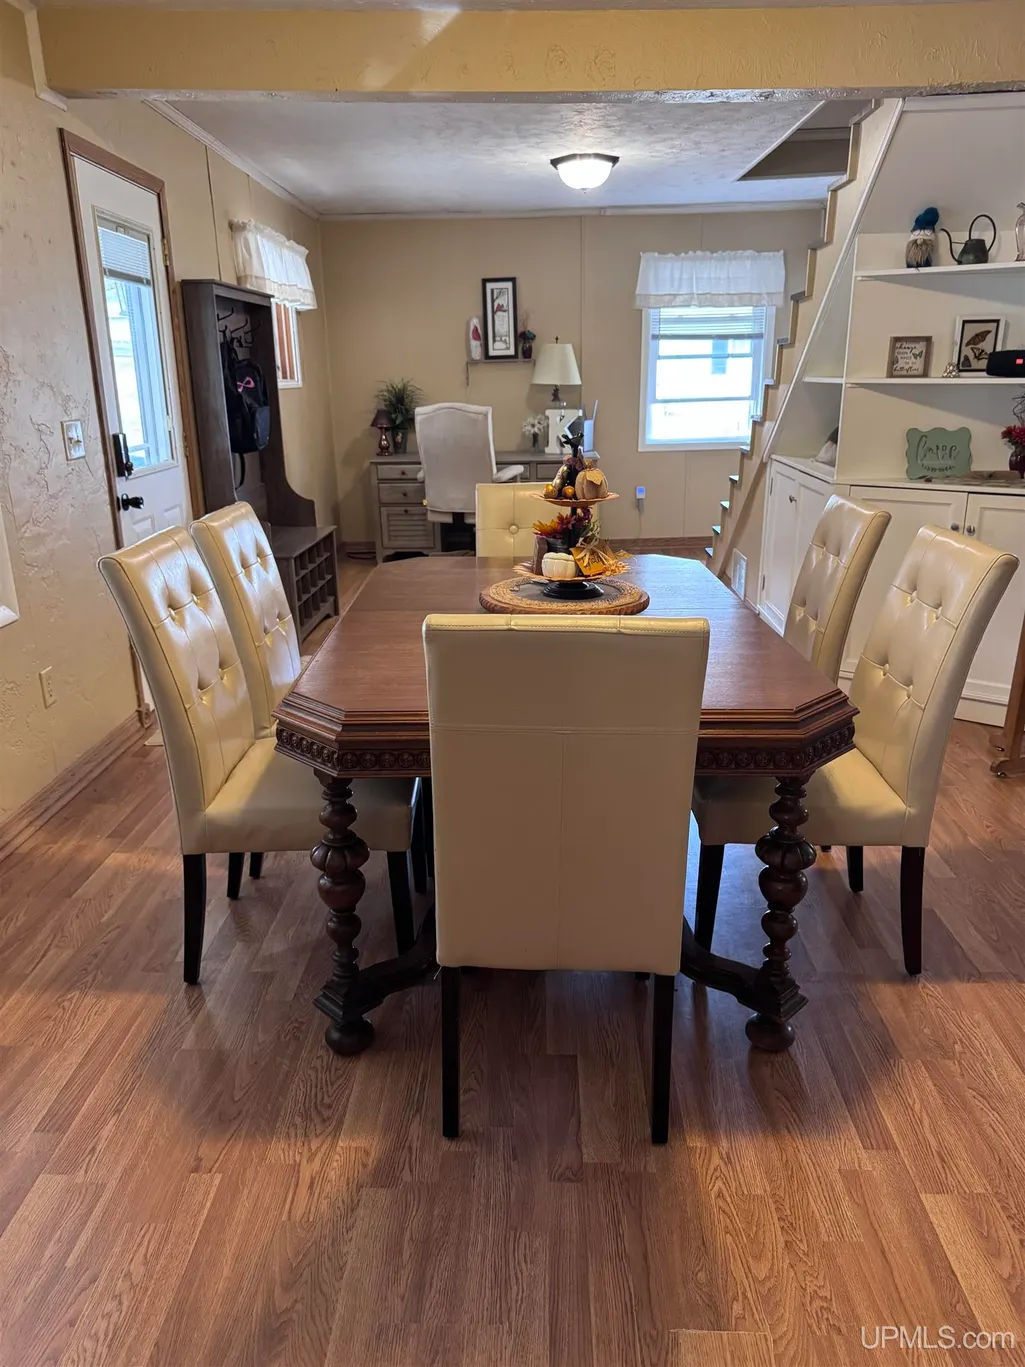
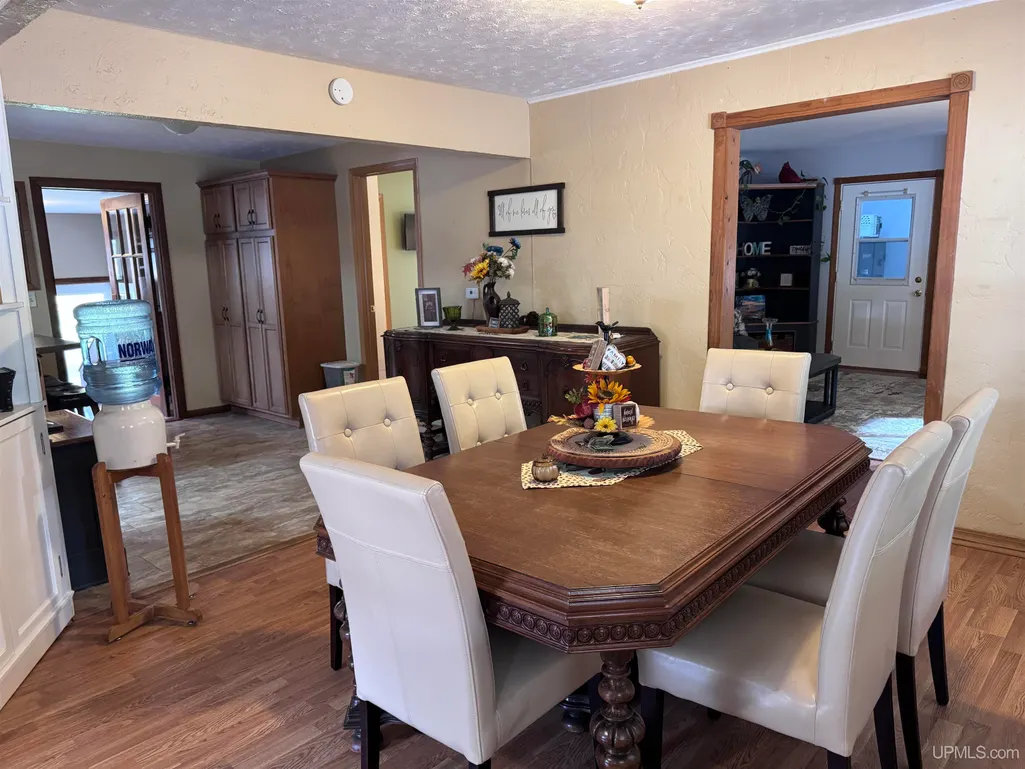
| Dining Room Width | 24 |
| Bedroom 4 Length | 12 |
| Bedroom 2 Length | 8 |
| Living Room Width | 14 |
| Bedroom 3 Length | 8 |
| Dining Room Length | 12 |
| Kitchen Width | 17 |
| Beds | 4 |
| Fireplace? | No |
| Bedroom 1 Length | 15 |
| Bedroom 1 Width | 14 |
| Below Grade SqFt | 1233 |
| Above Grade SqFt | 1423 |
| Basement Y/N | Yes |
| Total SqFt Finished | 1567 |
Exterior Features
| Exterior | Aluminum,Vinyl Siding |
|---|---|
| Exterior Amenities | Deck,Porch |
| Frontage | 120 |
| Body of Water | Badger Creek |
| Garage Dimensions | 26x24 and 30x18 |
| Lot Size Area | 0.8 |
| Pool (Y/N) | No |
| Lot Dimensions | 120x270x120x270 |
| OUT BUILDINGS | Garage(s),Second Garage |
| Garage # of Car | 3 |
| Water Features | Creek/Stream/Brook |
| Roads | Access |
| FOUNDATION TYPE | Basement |
| SEWER/SEPTIC | Public At Street |
| Waterfront Y/N | No |
| Garage Y/N | Yes |
| Frontage Type | Road |
Amenities
- Foreclosure
- Views
- Short Sale
- New Construction
- Adult 55+
- Lease To Own
- No HOA Fees
- Furnished
- Primary On Main
- Air Conditioning
- Seller Finance
- Green
- Fixer Upper
- Horse
- Golf
- Fireplace
- Deck
- Garage
- Basement
- Pool
Property vs Single Family Average in 49855
Price
Year Built
Visits
 Listing information is provided by Participants of the MichRIC MLS. IDX information is provided exclusively for personal, non-commercial use, and may not be used for any purpose other than to identify prospective properties consumers may be interested in purchasing. Information deemed reliable but not guaranteed. ©: MichRIC MLS. Last Update November 3, 2026 4:09 PM UTC
 IDX provided courtesy of Realcomp II Ltd., via Berkshire Hathaway HomeServices Kee Realty - Birmingham and The Originating MLS(found above), © 2026 Realcomp II Ltd. Shareholders. The information being provided is for consumers personal, non-commercial use and may not be used for any purpose other than to identify prospective properties consumers may be interested in purchasing.
 Provided through IDX via MiRealSource. Courtesy of MiRealSource Shareholder. Copyright MiRealSource.
The information published and disseminated by MiRealSource is communicated verbatim, without change by MiRealSource, as filed with MiRealSource by its members. The accuracy of all information, regardless of source, is not guaranteed or warranted. All information should be independently verified.
Copyright 2026 MiRealSource. All rights reserved. The information provided hereby constitutes proprietary
