
Address
302 Wilson Road, Harrison, MI
Price
$ 120,000
Property Attributes
- ID#50223132
- TypeSingle Family
- Listing Status Active
- CountyCLARE
- CityHarrison
- AreaHarrison
- NeighborhoodWeatherhead Hughes
- Zip48625
- StyleRanch
- Year Built1948
- Taxes$ 1154
- Price$ 120,000
- Bedrooms2
- Full Bathrooms1
- Half Bathrooms0
- Sqr Footage912
- Lot Size0.27 Acres
Data Source:
MiRealSource (MIRS)
Property Description
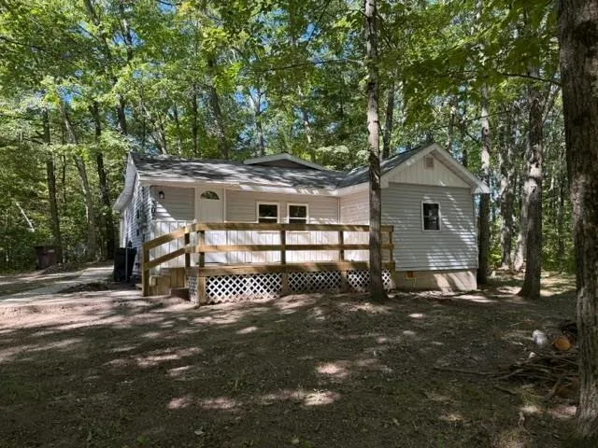
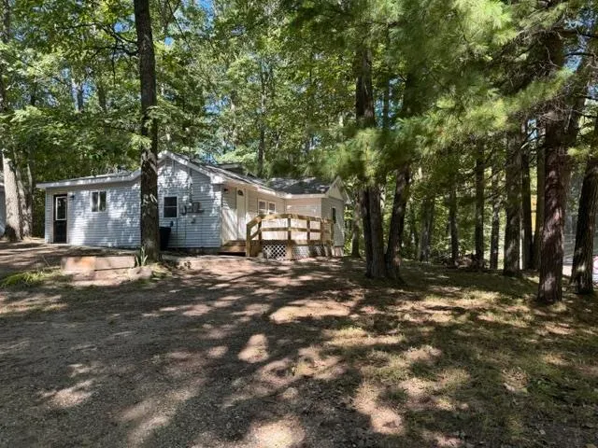
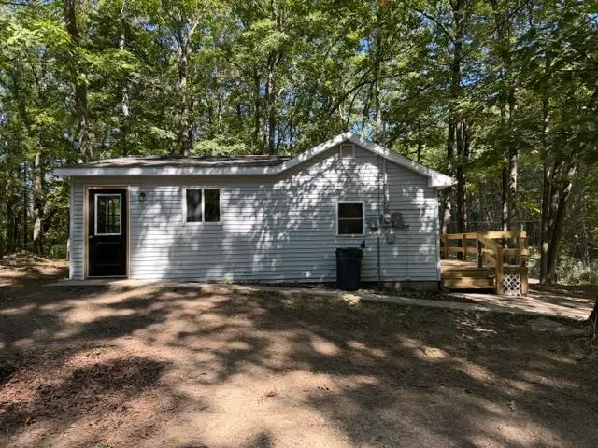
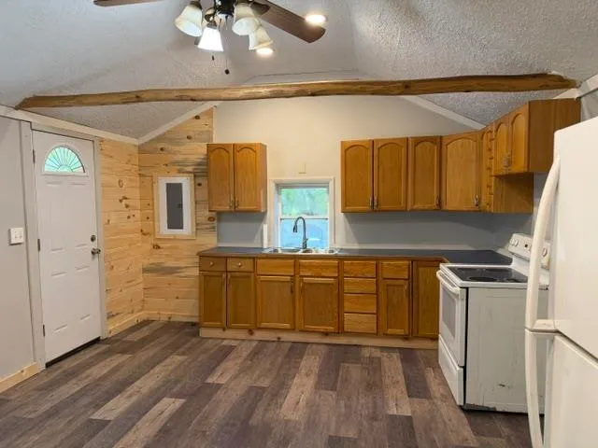
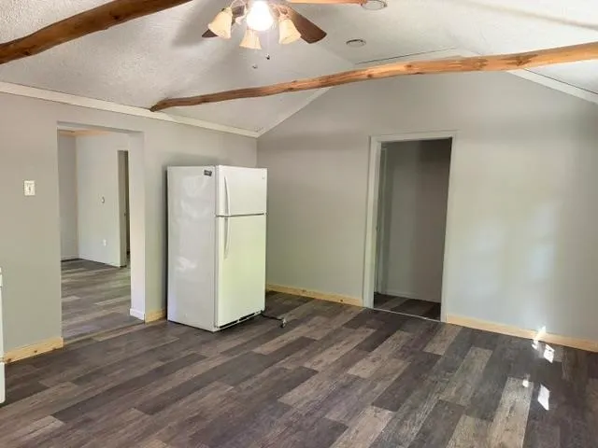
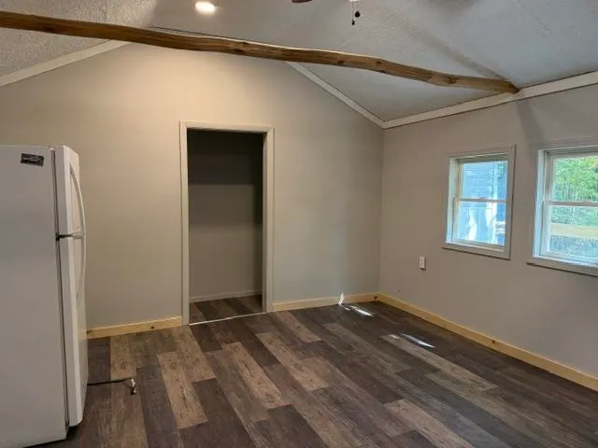
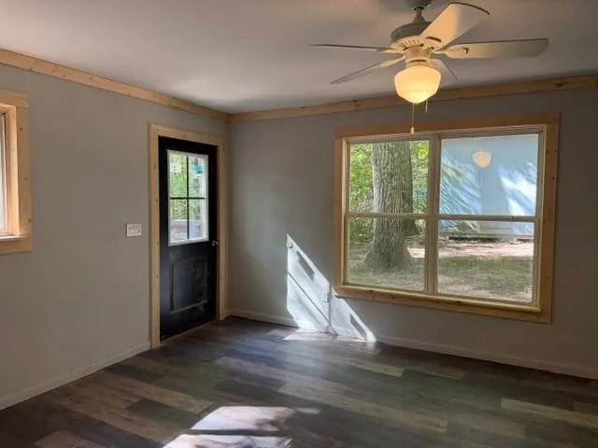
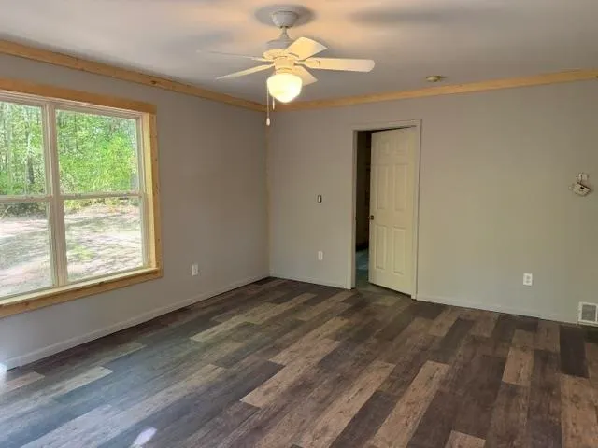
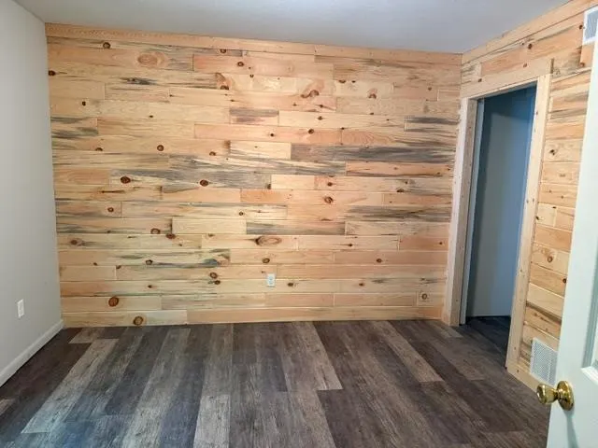
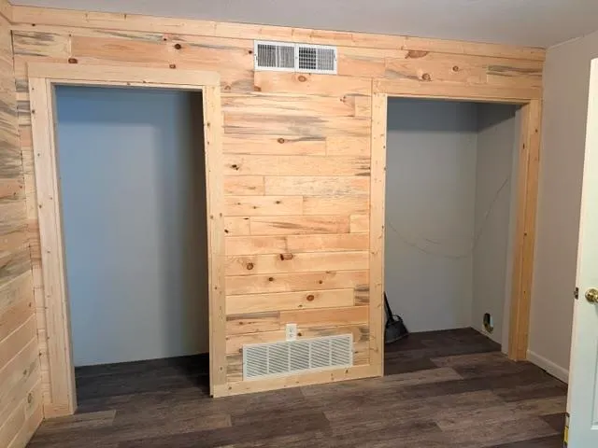
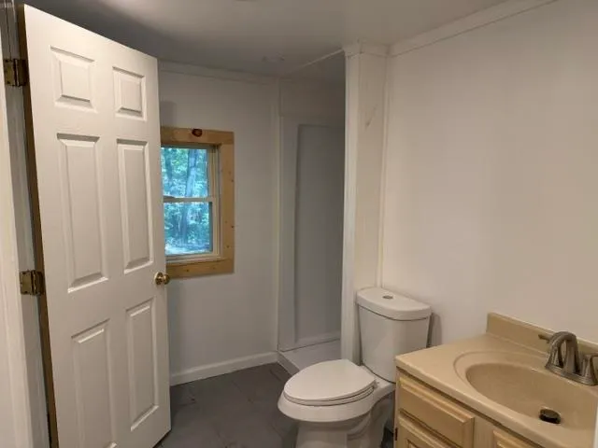
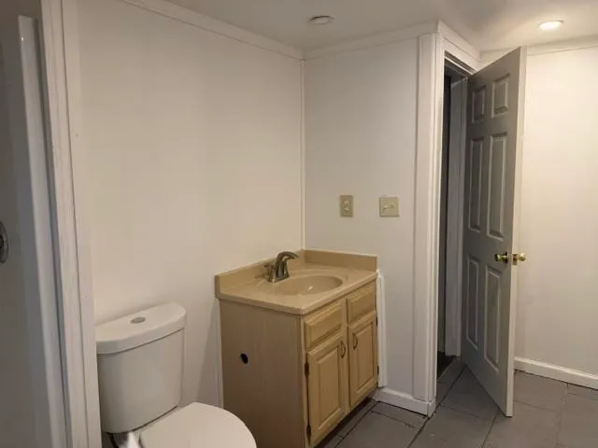
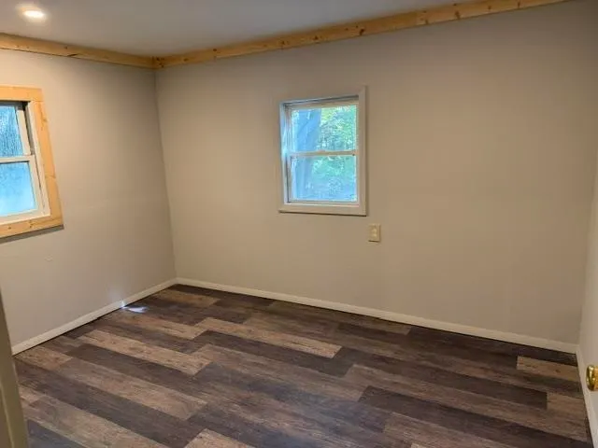
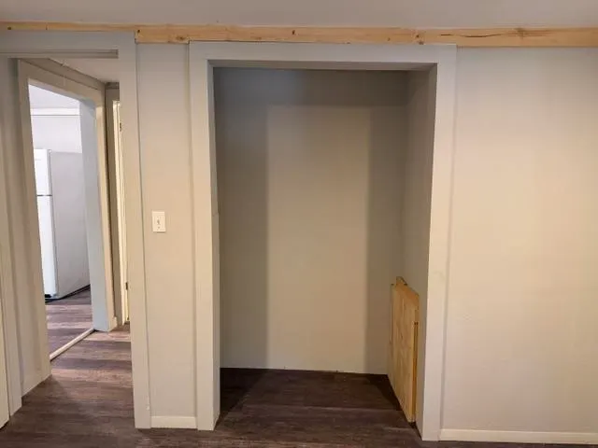
Remodeled 2-bedroom, 912 sq ft gem offers the perfect blend of modern luxury and peaceful, elevated living. Step inside to a bright, open-concept floor plan designed to maximize every inch of space, flooded with natural light and framing scenic hillside views. The entire home has been reimagined from top to bottom, featuring premium contemporary finishes, a newer kitchen, and an updated bathroom. Enjoy the absolute best of both worlds when it comes to mechanicals: the convenience and worry-free maintenance of city public sewer, paired with the incredible monthly utility savings of your own private well. Truly turn-key and full of charm, this effortless hilltop haven is ready for you to move right in and enjoy the view!
| Elementary School | Middle School | High School |
|---|---|---|
| Larson Elem | Harrison Middle | Harrison High |
| Price History | |
|---|---|
| 9/28/2026 | Listed $120,000 |
General Features
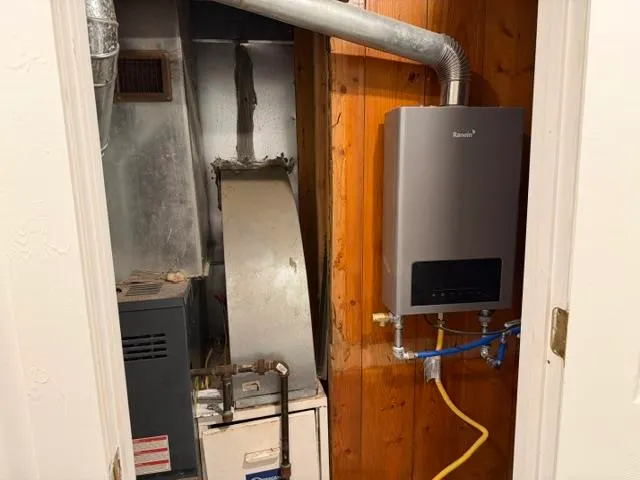
| Heating | Forced Air |
|---|---|
| Kitchen Level | Main |
| Possession | At Close |
| Water | Private Well |
| Appliances | Range/Oven,Refrigerator |
| Status | Active |
| Full Baths | 1 |
| Bathrooms | 1 |
| Year Built | 1948 |
| Parking | 3 or More Spaces |
| Subdivision | Weatherhead Hughes |
| Water Heater | Gas |
| Style | Ranch |
| County | Clare |
| Class | RESIDENTIAL |
| Type | Single Family |
| Ownership | Private |
| New Construction Y/N | No |
| Associated Document Count | 4 |
| Status | Active |
| Zoning | Residential |
| Subdivision | MI |
| Sale/Rent | For Sale |
| Manufactured Y/N | No |
| Structure Style | 1 Story |
| Subj to Short Sale Apprvl | No |
| Home Warranty Y/N | No |
| Area | Harrison (18019) |
| Primary City | Harrison |
| Directions | N on 127 to Townline Lake Rd East to Wilson Ave South to property |
| High School | Harrison High |
| City | Harrison |
| School District | Harrison Community Schools |
| VIEW | Rural View |
| Lease Y/N | No |
| Originating MLS | Clare Gladwin Board of REALTORS |
| Source MLS | MI Real Source |
| Financial Terms | Cash,Conventional |
| Elementary School | Larson Elem |
| Middle School | Harrison Middle |
| Legal Description | Lot 303 Weatherhead Hughes No 2 City of Harrison |
| DOM | 33 |
| Postal Code | 48625 |
| Price Per Sq Ft Total AG | 131.58 |
| Internet Remarks | Listing Agent: ANDREA MCCRARY Broker: HARRISON REALTY INC.: Remodeled 2-bedroom,912 sq ft gem offers the perfect blend of modern luxury and peaceful,elevated living. Step inside to a bright |
| Public Remarks | Remodeled 2-bedroom,912 sq ft gem offers the perfect blend of modern luxury and peaceful,elevated living. Step inside to a bright,open-concept floor plan designed to maximize every inch of space |
Interior Features
| Living Room Level | Main |
|---|---|
| Basement | None (Basement) |
| Bedroom 1 Level | Main |
| Bedroom 2 Level | Main |
| Kitchen Length | 17 |
| Living Room Length | 17 |
| Bedroom 2 Width | 11 |
| Bedroom 2 Length | 11 |
| Living Room Width | 13 |
| Kitchen Width | 13 |
| Beds | 2 |
| Fireplace? | No |
| Total Rooms | 5 |
| Bedroom 1 Length | 11 |
| Bedroom 1 Width | 9 |
| Above Grade SqFt | 912 |
| Basement Y/N | No |
| Bedroom 2 Floor Covering | Laminate |
| Kitchen Floor Covering | Laminate |
| Total SqFt Finished | 912 |
| Bathroom 1 Length | 11 |
| Bathroom 1 Width | 7 |
Exterior Features
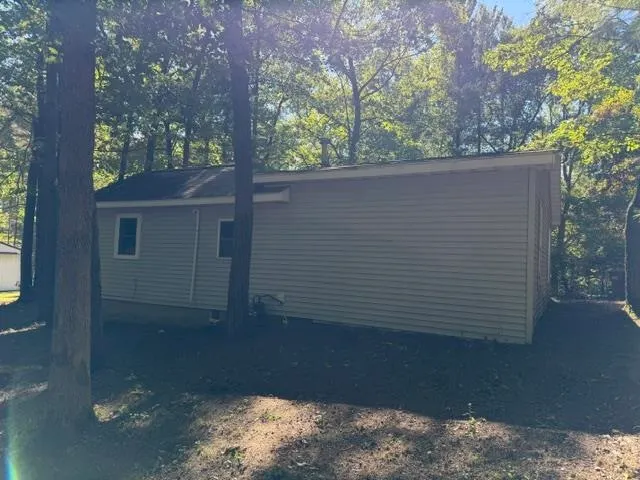
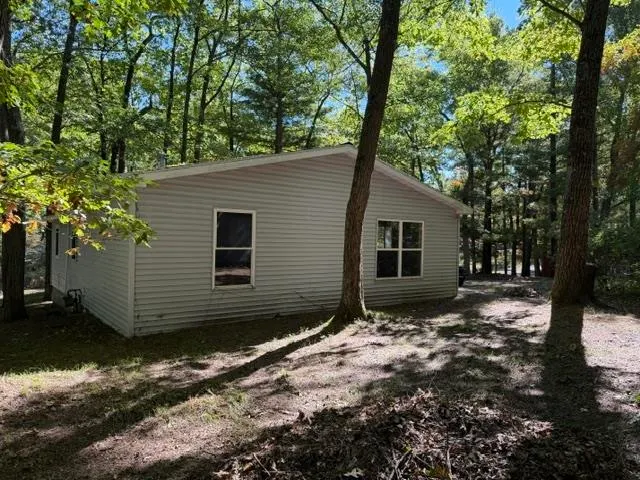
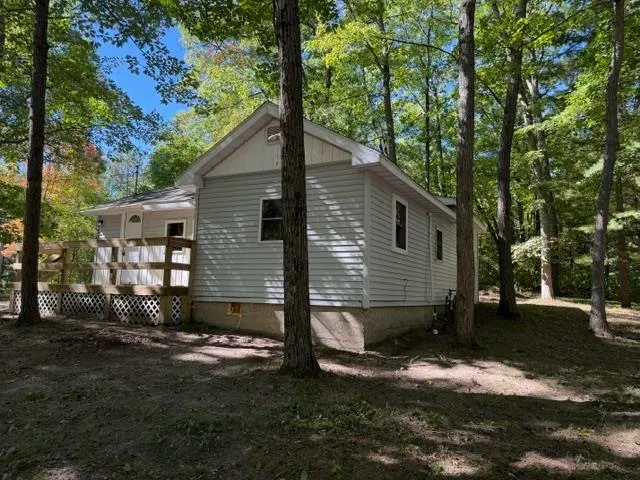
| Exterior | Vinyl Siding |
|---|---|
| Exterior Amenities | Patio |
| Frontage | 133 |
| Body of Water | Budd or Little Long Lake |
| Lot Size Area | 0.27 |
| Pool (Y/N) | No |
| Lot Dimensions | 133.6 x 93.25 |
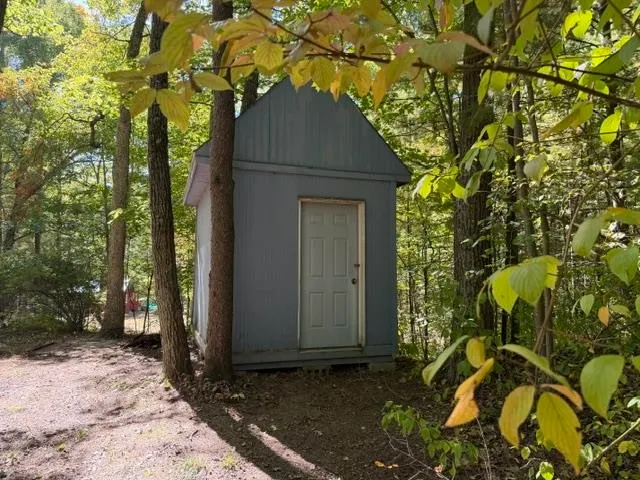
| OUT BUILDINGS | Shed |
| Water Features | None |
| Roads | City/County,Paved Street,Year Round |
| FOUNDATION TYPE | Slab |
| SEWER/SEPTIC | Public Sanitary |
| Waterfront Y/N | No |
| Garage Y/N | No |
| Frontage Type | Road |
Amenities
- Foreclosure
- Views
- Short Sale
- New Construction
- Adult 55+
- Lease To Own
- No HOA Fees
- Furnished
- Primary On Main
- Air Conditioning
- Seller Finance
- Green
- Fixer Upper
- Horse
- Golf
- Fireplace
- Deck
- Garage
- Basement
- Pool
Property vs Single Family Average in 48625
Price
Taxes
Year Built
Visits
 Listing information is provided by Participants of the MichRIC MLS. IDX information is provided exclusively for personal, non-commercial use, and may not be used for any purpose other than to identify prospective properties consumers may be interested in purchasing. Information deemed reliable but not guaranteed. ©: MichRIC MLS. Last Update November 3, 2026 4:09 PM UTC
 IDX provided courtesy of Realcomp II Ltd., via Berkshire Hathaway HomeServices Kee Realty - Birmingham and The Originating MLS(found above), © 2026 Realcomp II Ltd. Shareholders. The information being provided is for consumers personal, non-commercial use and may not be used for any purpose other than to identify prospective properties consumers may be interested in purchasing.
 Provided through IDX via MiRealSource. Courtesy of MiRealSource Shareholder. Copyright MiRealSource.
The information published and disseminated by MiRealSource is communicated verbatim, without change by MiRealSource, as filed with MiRealSource by its members. The accuracy of all information, regardless of source, is not guaranteed or warranted. All information should be independently verified.
Copyright 2026 MiRealSource. All rights reserved. The information provided hereby constitutes proprietary
